Skip main navigation
Sold for $835,000
  • $835,000

    1214 Beresford Way, Paducah, KY 42001

    4beds
    5,917sqft
    Single Family Residence
    Built in ----
    0.5 Acres Lot
    $840,700 Zestimate®
    $141/sqft
    $3,202 Estimated rent

    Home value

    $840,700

    $782,000 - $900,000

    $3,202/mo

    Zestimate® history
    Loading
    Loading...

    Owner options

    List your home for rent

    $3,202/mo

    Rent Zestimate®

    Find your next renter with Zillow Rental Manager. Plus, with online applications, you can quickly screen prospective tenants – for free.

    Learn more

    $3,202/mo

    Rent Zestimate®

    Refinance and save

    $5,065/mo

    Est. payment

    Refinancing to a lower rate could help reduce your monthly payments and save thousands over the life of the loan.

    See today's rates

    $5,065/mo

    Est. payment

    Explore your selling options

    Work with a Zillow partner agent

    Leverage their expertise and Zillow's premium Showcase listings to get your home seen by more buyers.

    Get started

    List with your own agent

    Get your home in front of millions of buyers by listing it on Zillow.

    Learn how to do it

    Sell it yourself

    Take full control of how buyers see your home on Zillow by listing For Sale by Owner (FSBO).

    List your home

    What's special

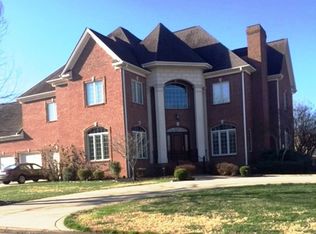
    One Time Listing. Executive Level Home In Fairfield Subdivision. Gorgeous Hardwoods, Many Upgrades And Quiet Street. Primary Suite, 2 1/2 Bath And So Much On Main Level. Basement Features Guest Suite W Full Bath, Play Room, Wet Bar And Large Living Area.

    Zillow last checked:

    Listing updated:

    Listed by:

    Suzy Gilland 270-556-3697,

    Better Homes & Gardens Fern Leaf Group

    Bought with:

    Suzy Gilland, 210635

    Better Homes & Gardens Fern Leaf Group

    Source: WKRMLS,MLS#: 137458Originating MLS: Realtor Association of Western Kentucky, Inc

    Facts & features

    Interior

    Bedrooms & bathrooms
    • Bedrooms: 4
    • Bathrooms: 4
    • Full bathrooms: 3
    • 1/2 bathrooms: 1
    • Main level bedrooms: 3
    Primary bedroom
    • Level: Main
    Bedroom 2
    • Level: Main
    Bedroom 3
    • Level: Main
    Bedroom 4
    • Level: Basement
    Bathroom
    • Features: Double Vanity, Separate Shower, Soaking Tub, Walk-In Closet(s)
    Dining room
    • Features: Formal Dining
    • Level: Main
    Family room
    • Level: Basement
    Kitchen
    • Features: Breakfast Area
    • Level: Main
    Office
    • Level: Main
    Heating
    • Forced Air, Natural Gas
    Cooling
    • Central Air
    Appliances
    • Included: Dishwasher, Disposal, Instant Hot Water, Microwave, Built-In Range, Oven Built In
    • Laundry: Utility Room, Washer/Dryer Hookup
    Features
    • Ceiling Fan(s), Closet Light(s), Tray/Vaulted Ceiling, Walk-In Closet(s), Workshop, High Ceilings
    • Flooring: Carpet, Tile, Wood
    • Windows: Wood Frames
    • Basement: Exterior Entry,Partial,Partially Finished
    • Has fireplace: Yes
    • Fireplace features: Basement, Family Room, Great Room
    Interior area
    • Total structure area: 5,917
    • Total interior livable area: 5,917 sqft
    • Finished area below ground: 2,158

    Property

    Parking
    • Total spaces: 3
    • Parking features: Attached, Heated Garage, Garage Door Opener, Circular Driveway, Paved
    • Attached garage spaces: 3
    • Has uncovered spaces: Yes
    Features
    • Levels: One
    • Stories: 1
    • Patio & porch: Covered Porch, Deck
    • Exterior features: Lighting
    Lot
    • Size: 0.5 Acres
    • Features: County, In City Limits, Interior Lot, Level
    Details
    • Parcel number: 0864100061

    Construction

    Type & style
    • Home type: SingleFamily
    • Property subtype: Single Family Residence
    Materials
    • Concrete, Frame, Stone, Stucco, Dry Wall
    • Foundation: Concrete Perimeter, Slab
    • Roof: Dimensional Shingle
    Condition
    • New construction: No

    Utilities & green energy

    • Electric: Circuit Breakers, Paducah Power Sys
    • Gas: Atmos Energy
    • Sewer: Public Sewer
    • Water: Public, Paducah Water Works

    Community & HOA

    Community
    • Features: Curbs
    • Subdivision: Pines
    HOA
    • Has HOA: No
    Location
    • Region: Paducah

    Financial & listing details

    • Price per square foot: $141/sqft
    • Tax assessed value: $655,900
    • Annual tax amount: $5,811
    • Date on market: 6/11/2026
    • Road surface type: Blacktop, Concrete, Paved

    Price history

    DateEventPrice
    6/11/2026Sold$835,000$141/sqft
    Source: WKRMLS #137458 Report a problem

    Public tax history

    YearProperty taxesTax assessment
    2024$5,811 -0.3%$655,900
    2023$5,830 -1.7%$655,900
    2022$5,929 +69.7%$655,900 +69.4%
    2021$3,493 -23.9%$387,300
    2020$4,593 $387,300
    2019$4,593 +33.6%$387,300
    2018$3,437 $387,300
    2017$3,437 +38.7%$387,300 +11.5%
    2016$2,478 $347,300
    2015$2,478 $347,300
    2013$2,478 $347,300
    2012$2,478 $347,300
    2011-- $347,300 +15.8%
    2010-- $300,000
    Find assessor info on the county website

    Neighborhood: 42001

    Nearby schools

    GreatSchools rating
    Schools provided by the listing agent
    • Elementary: Concord
    • Middle: Heath Middle
    • High: McCracken Co. HS

    Source: WKRMLS. This data may not be complete. We recommend contacting the local school district to confirm school assignments for this home.

    Get pre-qualified for a loan
    At Zillow Home Loans, we can pre-qualify you in as little as 5 minutes with no impact to your credit score.

    An equal housing lender. NMLS #10287.