Outstanding 2015 Jackbilt Development custom home! Meticulously maintained by the original owner, this striking hilltop craftsman offers sun-drenched rooms with tastefully designed spaces, offering comfort and beauty throughout. Greeted by the covered 'rocking chair' front porch, main floor provides comfort and casual sophistication with strategic flow between rooms and outdoor spaces. The beautifully appointed kitchen features a generous island, stainless steel appliances, honed granite counter tops, extensive cabinetry, 'above stove' pot filler, adjacent wet bar(additional sink and beverage refrigerator) and a large walk-in pantry. Fireside family room abuts the kitchen and breakfast area with French doors leading to the large, vaulted-covered porch, which is also accessed by the MAIN LEVEL, EN SUITE GUEST BEDROOM. Formal dining-room and front parlor flank the impressive 2-story stair hall and both feature floor to ceiling windows. Upper bedroom level holds the primary suite with 'tongue and groove' wood trey ceiling, hardwood floors and a luxurious, spa-like bathroom with separate, 'his and her' vanities, oversized double-headed shower and roomy jacuzzi tub plus 2 huge walk-in closets! An additional 'En Suite' bedroom/bath with classic marble finishes offers 2 walk-in closets and newly installed hardwood floors. Two additional secondary bedrooms share a double vanity hall bath. Terrace level is framed and stubbed for a 1 bedroom/1 bathroom plus a true Rec-room and storage o'plenty! Located in one of Atlanta's prime residential pockets, Lavista Park is surrounded by several critical institutions accessed by brief commute times that are enviable. Emory University, CDC and the newly opened Children's Healthcare Of Atlanta(CHOA) are reached within minutes. Endless conveniences are literally at your doorstep..grocery stores, coffee, entertainment, etc. Goodness in every direction!!! So much thought went in to designing this home, floor to ceiling windows, dog-tested mudroom landing, oversized laundry room, grilling deck and patio, closet systems. thoughtful infrastructure planning for the terrace level and generous off street guest parking. A truly special home!
Closed
$1,450,000
1214 Bernadette Ln NE, Atlanta, GA 30329
5beds
3,795sqft
Single Family Residence, Residential
Built in 2015
0.5 Acres Lot
$1,454,500 Zestimate®
$382/sqft
$5,619 Estimated rent
Home value
$1,454,500
$1.31M - $1.61M
$5,619/mo
Zestimate® history
Owner options
List your home for rent
$5,619/mo
Rent Zestimate®
Find your next renter with Zillow Rental Manager. Plus, with online applications, you can quickly screen prospective tenants – for free.
$5,619/mo
Rent Zestimate®
Refinance and save
$7,314/mo
Est. payment
Refinancing to a lower rate could help reduce your monthly payments and save thousands over the life of the loan.
$7,314/mo
Est. payment
Explore your selling options
Work with a Zillow partner agent
Leverage their expertise and Zillow's premium Showcase listings to get your home seen by more buyers.
Get startedList with your own agent
Get your home in front of millions of buyers by listing it on Zillow.
Learn how to do itSell it yourself
Take full control of how buyers see your home on Zillow by listing For Sale by Owner (FSBO).
List your homeWhat's special
Zillow last checked:
Listing updated:
Listed by:
Harold H Freeman,
Compass,
Team 360 ATL,
Compass
Bought with:
Ken Altshuler, 312452
Atlanta Communities
Source: FMLS GA,MLS#: 7494801
Facts & features
Interior
Bedrooms & bathrooms
- Bedrooms: 5
- Bathrooms: 5
- Full bathrooms: 4
- 1/2 bathrooms: 1
- Main level bathrooms: 1
- Main level bedrooms: 1
Rooms
- Room types: Basement
Primary bedroom
- Features: Oversized Master
- Level: Oversized Master
Bedroom
- Features: Oversized Master
Primary bathroom
- Features: Double Vanity, Shower Only, Whirlpool Tub
Dining room
- Features: Seats 12+, Separate Dining Room
Kitchen
- Features: Breakfast Bar, Cabinets Stain, Pantry Walk-In, Stone Counters
Heating
- Central, Forced Air, Natural Gas, Zoned
Cooling
- Ceiling Fan(s), Central Air, Zoned
Appliances
- Included: Dishwasher, Disposal, Dryer, Gas Oven, Gas Range, Refrigerator, Washer
- Laundry: Laundry Room, Upper Level
Features
- Crown Molding, High Ceilings 9 ft Upper, High Ceilings 10 ft Main, High Speed Internet, His and Hers Closets, Wet Bar
- Flooring: Hardwood
- Windows: Double Pane Windows
- Basement: Bath/Stubbed,Full,Unfinished,Walk-Out Access
- Number of fireplaces: 1
- Fireplace features: Family Room
- Common walls with other units/homes: No Common Walls
Interior area
- Total structure area: 3,795
- Total interior livable area: 3,795 sqft
- Finished area above ground: 3,373
Property
Parking
- Parking features: Attached, Garage Faces Front, Kitchen Level
- Has attached garage: Yes
Accessibility
- Accessibility features: None
Features
- Levels: Two
- Stories: 2
- Patio & porch: Front Porch
- Exterior features: Private Yard
- Pool features: None
- Has spa: Yes
- Spa features: Bath, None
- Fencing: Brick
- Has view: Yes
- View description: Other
- Waterfront features: None
- Body of water: None
Lot
- Size: 0.5 Acres
- Dimensions: 103x260
- Features: Back Yard
Details
- Additional structures: None
- Parcel number: 18 109 07 007
- Other equipment: None
- Horse amenities: None
Construction
Type & style
- Home type: SingleFamily
- Architectural style: Traditional
- Property subtype: Single Family Residence, Residential
Materials
- Brick, HardiPlank Type
- Foundation: Brick/Mortar
- Roof: Composition
Condition
- Resale
- New construction: No
- Year built: 2015
Utilities & green energy
- Electric: 110 Volts, 220 Volts
- Sewer: Public Sewer
- Water: Public
- Utilities for property: Cable Available, Electricity Available, Natural Gas Available, Phone Available, Sewer Available, Water Available
Green energy
- Energy efficient items: Appliances, Construction, Insulation
- Energy generation: None
- Water conservation: Low-Flow Fixtures
Community & HOA
Community
- Features: None
- Security: Smoke Detector(s)
- Subdivision: Lavista Park
HOA
- Has HOA: No
Location
- Region: Atlanta
Financial & listing details
- Price per square foot: $382/sqft
- Annual tax amount: $11,500
- Date on market: 12/6/2024
- Cumulative days on market: 75 days
- Electric utility on property: Yes
- Road surface type: Asphalt
Price history
| Date | Event | Price |
|---|---|---|
| 2/18/2025 | Sold | $1,450,000-6.5%$382/sqft |
Source:  FMLS GA #7494801 Report a problem FMLS GA #7494801 Report a problem | ||
| 1/30/2025 | Pending sale | $1,550,000$408/sqft |
Source: FMLS GA #7494801 Report a problem | ||
| 12/6/2024 | Listed for sale | $1,550,000$408/sqft |
Source: FMLS GA #7494801 Report a problem | ||
| 11/14/2024 | Listing removed | $1,550,000$408/sqft |
Source: FMLS GA #7466748 Report a problem | ||
| 10/11/2024 | Listed for sale | $1,550,000$408/sqft |
Source:  GAMLS #10390526 Report a problem GAMLS #10390526 Report a problem | ||
Public tax history
Tax history is unavailable.
Neighborhood: North Druid Hills
Nearby homes
- $1,450,0003 bd2 ba3.3k sqft1214 Bernadette Ln, Atlanta, GA 30329Sold
- $661,5003 bd2 ba2.2k sqft1224 Bernadette Ln, Atlanta, GA 30329Off Market
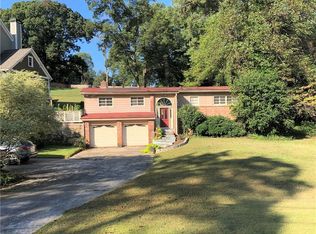
- $1,600,0006 bd6 ba3.7k sqft1204 Bernadette Ln NE, Atlanta, GA 30329Sold
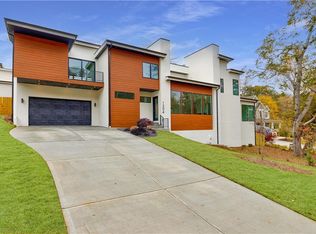
- $1,950,0005 bd6 ba4.2k sqft1508 Lavista Rd NE, Atlanta, GA 30329Sold
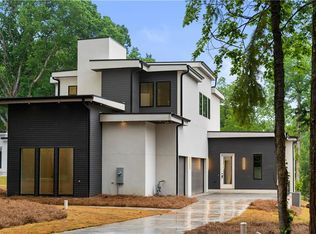
- $514,7004 bd3 ba1.2k sqft1492 Lavista Rd NE, Atlanta, GA 30324Off Market
- $1,495,0005 bd6 ba3.7k sqft1500 Lavista Rd, Atlanta, GA 30324Sold
- $921,3003 bd4 ba2.5k sqft1232 Bernadette Ln NE, Atlanta, GA 30329Off Market
- $841,7003 bd4 ba4.5k sqft1232 Bernadette Ln, Atlanta, GA 30329Off Market
Nearby schools
GreatSchools rating
- 7/10Briar Vista Elementary SchoolGrades: PK-5Distance: 0.3 mi
- 5/10Druid Hills Middle SchoolGrades: 6-8Distance: 3.8 mi
- 6/10Druid Hills High SchoolGrades: 9-12Distance: 2 mi
Schools provided by the listing agent
- Elementary: Briar Vista
- Middle: Druid Hills
- High: Druid Hills
Source: FMLS GA. This data may not be complete. We recommend contacting the local school district to confirm school assignments for this home.
Get a cash offer in 3 minutes
Find out how much your home could sell for in as little as 3 minutes with a no-obligation cash offer.
Estimated market value
$1,454,500
Get a cash offer in 3 minutes
Find out how much your home could sell for in as little as 3 minutes with a no-obligation cash offer.
Estimated market value
$1,454,500
- Georgia
- Dekalb County
- Atlanta
- 30329
- North Druid Hills
- 1214 Bernadette Ln NE
Nearby cities
Nearby neighborhoods
Nearby zip codes
Other Atlanta Topics
