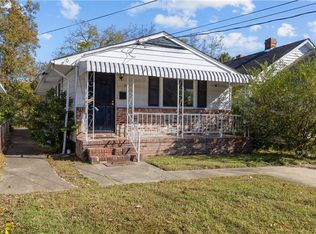
Recently refreshed and move-in ready! The renovated kitchen features granite countertops, stainless steel appliances, refrigerator (2024) and microwave (2024). Interior updates include fresh paint, new flooring, updated plumbing (2024), ceiling fans with remotes, and multiple window A/C units (2024) that complement the central air system to add standardized comfort in each room. The bathroom includes stylish matte black fixtures. Exterior improvements include fresh paint, newer roof (2024), new exterior doors with smart locks (2024), a newer fence, a newer shed, a fire pit, and freshly mulched garden beds. Three spacious bedrooms plus a laundry area and storage room. Washer and dryer purchased in 2024 convey. Convenient to Langley Air Force Base with easy access to Downtown Hampton and major highways. Make this charming home yours today!
For sale
Price cut: $16K (8/10)
$189,000
1214 Bethel Ave, Hampton, VA 23669
3beds
818sqft
Single Family Residence
Built in 1971
-- sqft lot
$190,200 Zestimate®
$231/sqft
$-- HOA
What's special
Storage roomNewer fenceNewer shedGranite countertopsCeiling fans with remotesFire pitNew flooring
- 140 days
- 984
- 64
Zillow last checked:
Listing updated:
Listed by:
Amy Scott,
Jason Mitchell Real Estate 917-626-3747
Source: REIN Inc.,MLS#: 10630340
Facts & features
Interior
Bedrooms & bathrooms
- Bedrooms: 3
- Bathrooms: 1
- Full bathrooms: 1
Rooms
- Room types: 1st Floor BR, Utility Room
Heating
- Natural Gas
Cooling
- Central Air, Wall/Window Unit(s)
Appliances
- Included: Dishwasher, Disposal, Dryer, Microwave, Electric Range, Refrigerator, Washer, Gas Water Heater
- Laundry: Dryer Hookup, Washer Hookup
Features
- Ceiling Fan(s)
- Flooring: Laminate/LVP, Other
- Basement: Crawl Space
- Has fireplace: No
Interior area
- Total interior livable area: 818 sqft
Property
Parking
- Parking features: Driveway, On Street
- Has uncovered spaces: Yes
Features
- Levels: One
- Stories: 1
- Pool features: None
- Fencing: Back Yard,Privacy,Wood,Fenced
- Waterfront features: Not Waterfront
Details
- Parcel number: 8000545
Construction
Type & style
- Home type: SingleFamily
- Architectural style: Ranch
- Property subtype: Single Family Residence
Materials
- Brick, Vinyl Siding
- Roof: Asphalt Shingle
Condition
- New construction: No
- Year built: 1971
Utilities & green energy
- Sewer: City/County
- Water: City/County
Community & HOA
Community
- Subdivision: All Others Area 103
HOA
- Has HOA: No
Location
- Region: Hampton
Financial & listing details
- Price per square foot: $231/sqft
- Tax assessed value: $174,100
- Annual tax amount: $1,995
- Date on market: 4/17/2026
- Listing terms: Relocation Property
Estimated market value
$190,200
$181,000 - $200,000
$1,594/mo
Price history
Price history is unavailable.
Public tax history
| Year | Property taxes | Tax assessment |
|---|---|---|
| 2025 | $2,091 +55.4% | $174,100 +61.5% |
| 2024 | $1,346 +1.7% | $107,800 +4.5% |
| 2023 | $1,324 +19.3% | $103,200 +27.6% |
| 2022 | $1,109 +10.4% | $80,900 +9.2% |
| 2021 | $1,005 | $74,100 +2.2% |
| 2020 | $1,005 +848.4% | $72,500 |
| 2019 | $106 +12.8% | $72,500 +1.1% |
| 2018 | $94 | $71,700 |
| 2017 | $94 | -- |
| 2016 | $94 | -- |
| 2015 | $94 | -- |
| 2014 | $94 | $74,100 |
| 2013 | -- | -- |
| 2012 | -- | -- |
| 2011 | -- | -- |
| 2010 | -- | -- |
| 2009 | -- | -- |
| 2008 | -- | -- |
| 2007 | -- | -- |
| 2006 | -- | -- |
| 2005 | -- | -- |
| 2004 | -- | -- |
| 2003 | -- | -- |
| 2002 | -- | $43,800 +2.1% |
| 2001 | -- | $42,900 |
Find assessor info on the county website
Monthly payment
Est. payment
Payment breakdown
Explore the cost of this home by adjusting the details. Changes won't be saved.Climate risks
Neighborhood: Downtown
Nearby schools
Schools provided by the listing agent
- Elementary: Mary S. Peake Elementary
- Middle: C. Alton Lindsay Middle
- High: Kecoughtan
Source: REIN Inc.. This data may not be complete. We recommend contacting the local school district to confirm school assignments for this home.

Similar homes
- $189,9003 bd2 ba1k sqft710 N Back River Rd, Hampton, VA 23669For Sale
 MLS ID #10615603, Matthew Salway. REIN Inc.
 - $189,9003 bd1 ba941 sqft461 Dare Ave, Hampton, VA 23661For Sale
 MLS ID #10649526, Greg Garrett. REIN Inc.
 - $265,0003 bd2 ba1k sqft1317 West Ave, Hampton, VA 23669For Sale
 MLS ID #10643825, Laura McGuire. REIN Inc.
 - $269,9003 bd2 ba1.1k sqft623 Chapel St, Hampton, VA 23669For Sale
 MLS ID #10650729, Kharisa Jones. REIN Inc.
