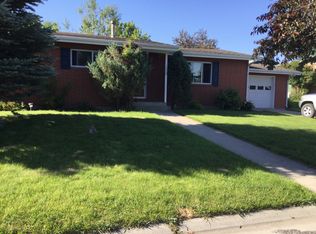
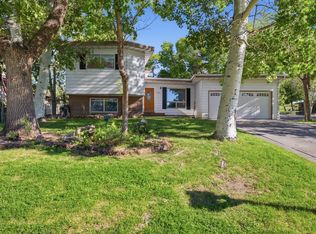
Check out this unique home, enjoy updating to make it your personalized haven; bright, cheery, and a great home for entertaining or relaxing in your own spaces. Accessory building in rear was art studio, darkroom in basement--could be used for guests. Covered deck and sunroom add even more living space to this already elegant home with high ceilings and great natural light. Gas fireplace sets off the lovely living room sitting area that adjoins dining space. Must see this well built home to appreciate its space and unique amenities. Seller offering $10,000 for master bath renovation.
For sale
Price cut: $29K (10/1)
$565,500
1214 Birch Ln, Cody, WY 82414
4beds
3,257sqft
Single Family Residence, Residential
Built in 1972
8,712 Square Feet Lot
$-- Zestimate®
$174/sqft
$-- HOA
What's special
Gas fireplaceCovered deckSunroom add living spaceGreat natural lightAdjoins dining space
- 123 days
- 1,396
- 51
Zillow last checked:
Listing updated:
Listed by:
Sandra Shearer,
BHHS Brokerage West, Inc.
Source: NWBOR,MLS#: 10032513
Facts & features
Interior
Bedrooms & bathrooms
- Bedrooms: 4
- Bathrooms: 4
- Full bathrooms: 1
- 3/4 bathrooms: 2
- 1/2 bathrooms: 1
Heating
- Natural Gas, Hot Water
Cooling
- Ductless
Appliances
- Included: Dishwasher, Range, Refrigerator, Disposal
Features
- Breakfast Bar, Ceiling Fan(s), Vaulted Ceiling(s)
- Flooring: Combination
- Windows: Skylight(s)
- Basement: Interior Entry,Partial,Partially Finished,Daylight,Storage Space
- Has fireplace: Yes
- Fireplace features: Gas
Interior area
- Total structure area: 3,257
- Total interior livable area: 3,257 sqft
- Finished area above ground: 1,933
- Finished area below ground: 1,324
Property
Parking
- Total spaces: 2
- Parking features: Garage Door Opener
- Attached garage spaces: 2
- Details: 2 Stalls, Attached
Features
- Levels: Bi-Level
- Patio & porch: Covered, Deck
- Fencing: Fenced
- Has view: Yes
- View description: Mountain(s)
Lot
- Size: 8,712 Square Feet
- Features: Landscaped
Details
- Additional structures: Outbuilding, Garage(s)
- Parcel number: 05005000905001
- Zoning description: Cody Single Family Residential (R1)
Construction
Type & style
- Home type: SingleFamily
- Property subtype: Single Family Residence, Residential
Materials
- Frame, Brick, Combination, Hardboard
- Roof: Shingle
Condition
- Year built: 1972
Details
- Builder name: Farman
Utilities & green energy
- Sewer: Public Sewer
- Water: Public
- Utilities for property: Cable Available, Natural Gas Available
Community & HOA
Community
- Subdivision: Cedar Ridge Addition
HOA
- Has HOA: No
Location
- Region: Cody
Financial & listing details
- Price per square foot: $174/sqft
- Tax assessed value: $619,134
- Date on market: 6/22/2026
- Cumulative days on market: 131 days
- Road surface type: Paved
Estimated market value
Not available
Estimated sales range
Not available
Not available
Price history
| Date | Event | Price |
|---|---|---|
| 10/1/2026 | Price change | $565,500-4.9%$174/sqft |
Source: NWBOR #10032513 Report a problem | ||
| 9/19/2026 | Listed for sale | $594,500$183/sqft |
Source: NWBOR #10032513 Report a problem | ||
| 6/30/2026 | Pending sale | $594,500$183/sqft |
Source: BHHS broker feed #10032513 Report a problem | ||
| 6/29/2026 | Contingent | $594,500$183/sqft |
Source: NWBOR #10032513 Report a problem | ||
| 6/22/2026 | Listed for sale | $594,500$183/sqft |
Source: NWBOR #10032513 Report a problem | ||
Public tax history
| Year | Property taxes | Tax assessment |
|---|---|---|
| 2026 | -- | $58,818 +33.4% |
| 2025 | $3,330 -19.6% | $44,102 -20.7% |
| 2024 | $4,141 +3.3% | $55,581 +3.3% |
| 2023 | $4,009 +11.2% | $53,810 +12.1% |
| 2022 | $3,606 +25.9% | $48,010 +25.7% |
| 2021 | $2,864 +13.2% | $38,182 +13.2% |
| 2020 | $2,531 -2.4% | $33,741 -2.4% |
| 2019 | $2,592 +0.5% | $34,558 +0.5% |
| 2018 | $2,579 +4.8% | $34,391 +4.8% |
| 2017 | $2,460 -0.6% | $32,803 -0.6% |
| 2016 | $2,476 -6.6% | $33,012 -5.4% |
| 2015 | $2,651 +6.8% | $34,882 +8.6% |
| 2014 | $2,483 | $32,130 -90.5% |
| 2010 | -- | $337,718 |
Find assessor info on the county website
Monthly payment
Est. payment
Payment breakdown
Explore the cost of this home by adjusting the details. Changes won't be saved.Climate risks
Neighborhood: 82414
Nearby schools
Schools provided by the listing agent
- District: Park County District #6
Source: NWBOR. This data may not be complete. We recommend contacting the local school district to confirm school assignments for this home.