Located in the heart of the Hickman and Norris School Districts and within walking distance of restaurants, shopping, and other amenities, this 5-bedroom ranch on a corner lot has nearly 3,000 finished square feet and plenty to offer. The main floor features a modern kitchen with stainless steel appliances, granite countertops, and a conveniently located laundry area (washer and dryer included!). Three bedrooms on the main level provide ample space for family or guests. The primary suite includes a double vanity, a walk-in tiled shower, and a spacious walk-in closet. Downstairs, you'll find a generous rec room with wet bar area (fridge included), two additional bedrooms, a shared bathroom, and plenty of storage space. Updates include attractive vinyl fencing, additional poured parking, and smart home features such as a video doorbell, security cameras, and smart garage doors. Schedule your showing today!
Sold for $438,000
$438,000
1214 Birchwood Dr, Hickman, NE 68372
5beds
2,839sqft
Single Family Residence
Built in 2016
10,454 Square Feet Lot
$457,500 Zestimate®
$154/sqft
$2,863 Estimated rent
Home value
$457,500
$416,000 - $503,000
$2,863/mo
Zestimate® history
Owner options
List your home for rent
$2,863/mo
Rent Zestimate®
Find your next renter with Zillow Rental Manager. Plus, with online applications, you can quickly screen prospective tenants – for free.
$2,863/mo
Rent Zestimate®
Refinance and save
$2,366/mo
Est. payment
Refinancing to a lower rate could help reduce your monthly payments and save thousands over the life of the loan.
$2,366/mo
Est. payment
Explore your selling options
Work with a Zillow partner agent
Leverage their expertise and Zillow's premium Showcase listings to get your home seen by more buyers.
Get startedList with your own agent
Get your home in front of millions of buyers by listing it on Zillow.
Learn how to do itSell it yourself
Take full control of how buyers see your home on Zillow by listing For Sale by Owner (FSBO).
List your homeWhat's special
Conveniently located laundry areaGenerous rec roomAdditional poured parkingCorner lotVinyl fencingWet bar areaPrimary suite
Zillow last checked:
Listing updated:
Listed by:
Phil Knudson 402-730-0010,
Pinnacle Realty Group
Bought with:
Michelle Bowes, 20230127
Woods Bros Realty
Source: GPRMLS,MLS#: 22511724
Facts & features
Interior
Bedrooms & bathrooms
- Bedrooms: 5
- Bathrooms: 3
- Full bathrooms: 2
- 3/4 bathrooms: 1
- Main level bathrooms: 2
Primary bedroom
- Level: Main
- Area: 195
- Dimensions: 13 x 15
Bedroom 2
- Level: Main
- Area: 154
- Dimensions: 11 x 14
Bedroom 3
- Level: Main
- Area: 132
- Dimensions: 11 x 12
Bedroom 4
- Level: Basement
- Area: 165
- Dimensions: 11 x 15
Bedroom 5
- Level: Basement
- Area: 165
- Dimensions: 11 x 15
Family room
- Level: Basement
- Area: 361
- Dimensions: 19 x 19
Kitchen
- Level: Main
- Area: 286
- Dimensions: 13 x 22
Living room
- Level: Main
- Area: 361
- Dimensions: 19 x 19
Basement
- Area: 1600
Office
- Level: Main
- Area: 132
- Dimensions: 11 x 12
Heating
- Electric, Forced Air
Cooling
- Central Air
Features
- Basement: Egress
- Number of fireplaces: 1
- Fireplace features: Electric
Interior area
- Total structure area: 2,839
- Total interior livable area: 2,839 sqft
- Finished area above ground: 1,739
- Finished area below ground: 1,100
Property
Parking
- Total spaces: 3
- Parking features: Attached
- Attached garage spaces: 3
Features
- Patio & porch: Porch, Covered Patio
- Fencing: Vinyl
Lot
- Size: 10,454 Square Feet
- Dimensions: 90 x 120
- Features: Up to 1/4 Acre.
Details
- Parcel number: 1528438001000
Construction
Type & style
- Home type: SingleFamily
- Architectural style: Ranch
- Property subtype: Single Family Residence
Materials
- Foundation: Concrete Perimeter
Condition
- Not New and NOT a Model
- New construction: No
- Year built: 2016
Utilities & green energy
- Sewer: Public Sewer
- Water: Public
Community & HOA
Community
- Subdivision: North Subdivisions, Hickman
HOA
- Has HOA: No
Location
- Region: Hickman
Financial & listing details
- Price per square foot: $154/sqft
- Tax assessed value: $410,400
- Annual tax amount: $6,445
- Date on market: 5/2/2025
- Listing terms: VA Loan,FHA,Conventional,Cash,Other
- Ownership: Fee Simple
Price history
| Date | Event | Price |
|---|---|---|
| 6/20/2025 | Sold | $438,000$154/sqft |
Source:  GPRMLS #22511724 Report a problem GPRMLS #22511724 Report a problem | ||
| 5/5/2025 | Pending sale | $438,000$154/sqft |
Source: GPRMLS #22511724 Report a problem | ||
| 5/2/2025 | Listed for sale | $438,000+33.4%$154/sqft |
Source: GPRMLS #22511724 Report a problem | ||
| 4/13/2017 | Sold | $328,270+700.7%$116/sqft |
Source: GPRMLS #L10132561 Report a problem | ||
| 10/4/2016 | Sold | $41,000$14/sqft |
Source: Public Record Report a problem | ||
Public tax history
| Year | Property taxes | Tax assessment |
|---|---|---|
| 2025 | $5,171 | $410,400 +8.7% |
| 2024 | -- | $377,400 +9.8% |
| 2023 | $6,445 -14% | $343,800 +4.1% |
| 2022 | $7,496 +0.1% | $330,300 |
| 2021 | $7,485 +7% | $330,300 +3.6% |
| 2020 | $6,998 -5.1% | $318,900 |
| 2019 | $7,375 +7.2% | $318,900 +6.3% |
| 2018 | $6,880 +3.9% | $300,100 +200.1% |
| 2017 | $6,621 +18623.6% | $100,000 +6150% |
| 2016 | $35 | $1,600 |
Find assessor info on the county website
Neighborhood: 68372
Nearby homes
- $408,0003 bd4 ba2.5k sqft1212 Birchwood Dr, Hickman, NE 68372Sold
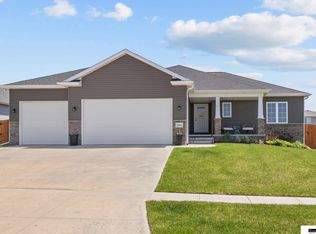
- $678,4005 bd4 ba4.3k sqft1213 Ridge Rd, Hickman, NE 68372Off Market
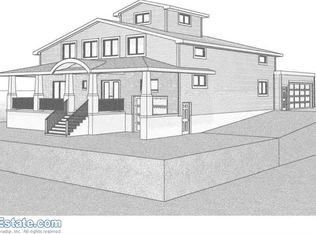
- $371,4003 bd3 ba2k sqft1210 Birchwood Dr, Hickman, NE 68372Off Market
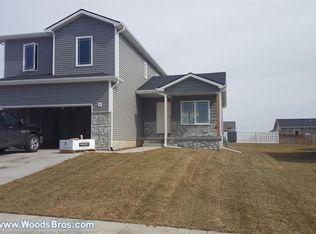
- $466,3004 bd3 ba2k sqft1211 Ridge Rd, Hickman, NE 68372Off Market
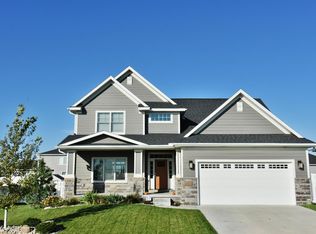
- $464,7004 bd3 ba2.8k sqft1215 Birchwood Dr, Hickman, NE 68372Off Market
- $241,4003 bd2 ba1.4k sqft160 Woodland Blvd, Hickman, NE 68372Off Market
- $395,3003 bd2 ba1.4k sqft160 Woodland Blvd, Hickman, NE 68372Off Market
- $388,6004 bd3 ba1.2k sqft1213 Birchwood Dr, Hickman, NE 68372Off Market
Nearby schools
GreatSchools rating
- 7/10Norris Intermediate SchoolGrades: 3-5Distance: 4.7 mi
- 8/10Norris Middle SchoolGrades: 6-8Distance: 4.7 mi
- 10/10Norris High SchoolGrades: 9-12Distance: 4.7 mi
Schools provided by the listing agent
- Elementary: Norris
- Middle: Norris
- High: Norris
- District: Norris
Source: GPRMLS. This data may not be complete. We recommend contacting the local school district to confirm school assignments for this home.


Get pre-qualified for a loan
At Zillow Home Loans, we can pre-qualify you in as little as 5 minutes with no impact to your credit score.An equal housing lender. NMLS #10287.
Sell for more on Zillow
Get a Zillow Showcase℠ listing at no additional cost and you could sell for .
$457,500
2% more
+$9,150
With Zillow Showcase(estimated)
$466,650
- Nebraska
- Lancaster County
- Hickman
- 68372
- 1214 Birchwood Dr
Nearby cities
Nearby zip codes
Other Hickman Topics
