Skip main navigation
Sold for $743,500
  • $743,500

    1214 Bolivar Ct, Dunedin, FL 34698

    3beds
    2,337sqft
    Single Family Residence
    Built in 1990
    0.31 Acres Lot
    $715,600 Zestimate®
    $318/sqft
    $4,191 Estimated rent

    Home value

    $715,600

    $644,000 - $794,000

    $4,191/mo

    Zestimate® history
    Loading
    Loading...

    Owner options

    List your home for rent

    $4,191/mo

    Rent Zestimate®

    Find your next renter with Zillow Rental Manager. Plus, with online applications, you can quickly screen prospective tenants – for free.

    Learn more

    $4,191/mo

    Rent Zestimate®

    Refinance and save

    $5,110/mo

    Est. payment

    Refinancing to a lower rate could help reduce your monthly payments and save thousands over the life of the loan.

    See today's rates

    $5,110/mo

    Est. payment

    Explore your selling options

    Work with a Zillow partner agent

    Leverage their expertise and Zillow's premium Showcase listings to get your home seen by more buyers.

    Get started

    List with your own agent

    Get your home in front of millions of buyers by listing it on Zillow.

    Learn how to do it

    Sell it yourself

    Take full control of how buyers see your home on Zillow by listing For Sale by Owner (FSBO).

    List your home

    What's special

    Brand new roofTwo waterfall pondsExpansive primary suiteSplit floor planLuxurious en-suite bath
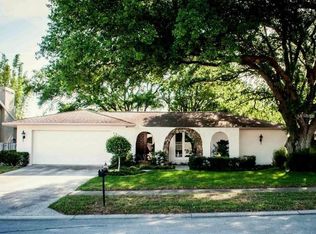
    Welcome to the ULTIMATE Tropical Dunedin Paradise! IMPECCABLY MAINTAINED! OUTDOOR PARADISE with 2000 ft of Pavers, GORGEOUS POOL, SPILL OVER SPA, WATERFALLS, FIREPIT, PERGOLA, SHED.....but wait there's more! >PEACE OF MIND AT EVERY TURN! Backed with • ??? CLEAN 4 POINT • $$$ APPRAISAL! NEW ROOF JULY 2024! Nestled in a coveted, NO FLOOD ZONE, 60 feet above sea level, this stunning 3-bedroom, 2-bath pool home is a rare gem in the heart of Dunedin. This home offers peace of mind and beauty, all in one. With a thoughtfully designed split floor plan, you’ll enjoy breathtaking views of your backyard oasis from nearly every room. The expansive primary suite with soaring 12-ft ceilings opens to your private retreat, featuring a luxurious en-suite bath complete with a soaker tub, separate shower, and water closet. Entertaining is a breeze with the formal living and dining areas on one side, and the family room with 12-ft ceilings and a cozy wood-burning fireplace on the other. The adjacent dining area offers the perfect setting to dine while gazing out over your backyard paradise. Stepping outside, the 27' x 15' pool with a spill-over spa, two waterfall ponds, and a Pergola is sure to take your breath away. Spend evenings gathered around the firepit or relax in the expansive 2,000+ sq ft patio, surrounded by lush landscaping with mature palms, plumeria, and bamboo. A well-kept garage with CARPETED REINFORCED ATTIC SPACE you can stand up in....that provides immense extra storage, while your outdoor space includes a shed for even more room to store your treasures. Just 3 miles from Dunedin Causeway, the Pinellas Trail, and Honeymoon Island State Park, this home places you in the heart of convenience—with shopping, dining, entertainment, and pristine beaches all just moments away. Come home to your own private paradise every day! Schedule your showing SOON—this incredible opportunity won’t last long!

    Zillow last checked:

    Listing updated:

    Listing Provided by:

    Michelle Rinello 847-220-2629,

    BHHS FLORIDA PROPERTIES GROUP 727-799-2227

    Bought with:

    Chris Arata, 3284404

    CHARLES RUTENBERG REALTY INC

    Source: Stellar MLS,MLS#: TB8314949MLS LogoOriginating MLS: Suncoast Tampa

    Facts & features

    Interior

    Bedrooms & bathrooms
    • Bedrooms: 3
    • Bathrooms: 2
    • Full bathrooms: 2
    Primary bedroom
    • Features: Built-in Closet
    • Level: First
    • Area: 183.52 Square Feet
    • Dimensions: 14.8x12.4
    Bedroom 2
    • Features: Built-in Closet
    • Level: First
    • Area: 125.44 Square Feet
    • Dimensions: 12.8x9.8
    Bedroom 3
    • Features: Built-in Closet
    • Level: First
    • Area: 140 Square Feet
    • Dimensions: 14x10
    Primary bathroom
    • Features: Linen Closet
    • Level: First
    • Area: 158.6 Square Feet
    • Dimensions: 13x12.2
    Bathroom 2
    • Features: Storage Closet
    • Level: First
    • Area: 132 Square Feet
    • Dimensions: 11x12
    Dinette
    • Level: First
    • Area: 90 Square Feet
    • Dimensions: 10x9
    Dining room
    • Level: First
    • Area: 182 Square Feet
    • Dimensions: 14x13
    Family room
    • Level: First
    • Area: 483.36 Square Feet
    • Dimensions: 22.8x21.2
    Kitchen
    • Features: Granite Counters
    • Level: First
    • Area: 150 Square Feet
    • Dimensions: 10x15
    Laundry
    • Features: Storage Closet
    • Level: First
    • Area: 66 Square Feet
    • Dimensions: 6x11
    Living room
    • Level: First
    • Area: 291.84 Square Feet
    • Dimensions: 22.8x12.8
    Heating
    • Central, Heat Pump
    Cooling
    • Central Air
    Appliances
    • Included: Convection Oven, Dishwasher, Disposal, Dryer, Microwave, Range, Refrigerator, Washer
    • Laundry: Electric Dryer Hookup, Inside, Washer Hookup
    Features
    • Attic Fan, Ceiling Fan(s), High Ceilings, Primary Bedroom Main Floor, Split Bedroom, Stone Counters, Thermostat
    • Flooring: Carpet, Ceramic Tile, Luxury Vinyl
    • Doors: Sliding Doors
    • Windows: Window Treatments
    • Has fireplace: Yes
    • Fireplace features: Family Room, Wood Burning
    Interior area
    • Total structure area: 3,195
    • Total interior livable area: 2,337 sqft

    Property

    Parking
    • Total spaces: 2
    • Parking features: Garage - Attached
    • Attached garage spaces: 2
    • Details: Garage Dimensions: 25X20
    Features
    • Levels: One
    • Stories: 1
    • Patio & porch: Enclosed, Patio, Porch, Screened
    • Exterior features: Awning(s), Garden, Irrigation System, Lighting, Private Mailbox, Sidewalk, Storage
    • Has private pool: Yes
    • Pool features: Gunite, Heated, In Ground, Lighting, Pool Sweep, Screen Enclosure
    • Has spa: Yes
    • Spa features: In Ground
    • Has view: Yes
    • View description: Garden, Pool, Trees/Woods
    Lot
    • Size: 0.31 Acres
    • Dimensions: 100 x 135
    • Features: Corner Lot, Cul-De-Sac, Landscaped, Private, Sidewalk, Unincorporated
    • Residential vegetation: Bamboo, Mature Landscaping, Oak Trees, Trees/Landscaped
    Details
    • Parcel number: 132815845800000090
    • Zoning: R-1
    • Special conditions: None

    Construction

    Type & style
    • Home type: SingleFamily
    • Property subtype: Single Family Residence
    Materials
    • Block, Concrete, Stucco
    • Foundation: Brick/Mortar, Concrete Perimeter
    • Roof: Shingle
    Condition
    • Completed
    • New construction: No
    • Year built: 1990

    Utilities & green energy

    • Sewer: Public Sewer
    • Water: Public
    • Utilities for property: Cable Available, Electricity Connected, Fire Hydrant, Sewer Connected, Sprinkler Well, Underground Utilities, Water Connected

    Community & neighborhood

    Security
    • Security features: Security System, Smoke Detector(s)
    Location
    • Region: Dunedin
    • Subdivision: SPANISH PINES 4TH ADD

    HOA & financial

    HOA
    • Has HOA: Yes
    • HOA fee: $13 monthly
    Other fees
    • Pet fee: $0 monthly
    Other financial information
    • Total actual rent: 0

    Other

    Other facts
    • Listing terms: Cash,Conventional
    • Ownership: Fee Simple
    • Road surface type: Paved

    Price history

    DateEventPrice
    3/26/2025Sold$743,500-0.9%$318/sqft
    Source: Stellar MLS #TB8314949 Report a problem
    1/30/2025Pending sale$750,000$321/sqft
    Source: Stellar MLS #TB8314949 Report a problem
    1/26/2025Listed for sale$750,000$321/sqft
    Source: Stellar MLS #TB8314949 Report a problem
    12/29/2024Pending sale$750,000$321/sqft
    Source: Stellar MLS #TB8314949 Report a problem
    12/24/2024Price change$750,000-2%$321/sqft
    Source: Stellar MLS #TB8314949 Report a problem
    12/9/2024Price change$765,000-1.9%$327/sqft
    Source: Stellar MLS #TB8314949 Report a problem
    11/23/2024Price change$779,900-1.2%$334/sqft
    Source: Stellar MLS #TB8314949 Report a problem
    10/28/2024Listed for sale$789,000+1.2%$338/sqft
    Source: Stellar MLS #TB8314949 Report a problem
    8/6/2024Listing removed--
    Source: Stellar MLS #T3501121 Report a problem
    7/8/2024Price change$779,900-2%$334/sqft
    Source: Stellar MLS #T3501121 Report a problem
    5/29/2024Price change$795,900-2.9%$341/sqft
    Source: Stellar MLS #T3501121 Report a problem
    2/1/2024Price change$820,000+0.3%$351/sqft
    Source: Stellar MLS #T3501121 Report a problem
    1/10/2024Listed for sale$817,950+70.4%$350/sqft
    Source: Owner Report a problem
    2/28/2020Listing removed$479,900$205/sqft
    Source: ALL ABOUT REALTY, INC. #T3227331 Report a problem
    2/23/2020Listed for sale$479,900$205/sqft
    Source: ALL ABOUT REALTY, INC. #T3227331 Report a problem

    Public tax history

    YearProperty taxesTax assessment
    2024$3,679 +1.6%$241,048 +3%
    2023$3,621 +2.9%$234,027 +3%
    2022$3,519 -1.4%$227,211 +3%
    2021$3,570 -2.1%$220,593 +1.4%
    2020$3,648 +0.9%$217,547 +2.3%
    2019$3,615 $212,656 +1.9%
    2018$3,615 +0.5%$208,691 +2.1%
    2017$3,599 +2%$204,399 +2.1%
    2016$3,527 -1.5%$200,195 +0.7%
    2015$3,580 +0.3%$198,803 +0.8%
    2014$3,569 -1.4%$197,225 +1.5%
    2013$3,621 +5.3%$194,310 +1.7%
    2012$3,438 $191,062 +3%
    2011-- $185,497 +1.5%
    2010-- $182,756 +2.6%
    2009-- $178,081 +0.1%
    2008$2,845 $177,903 +3%
    2007-- $172,721 -24.2%
    2005-- $227,800 +2.9%
    2004$3,031 +1.7%$221,400 +11.6%
    2003$2,980 +6.9%$198,300 +5.3%
    2002$2,788 $188,400 +20.6%
    2001$2,788 +5.1%$156,200 +3.5%
    2000$2,653 $150,900

    Find assessor info on the county website

    Neighborhood: 34698

    Nearby schools

    GreatSchools rating
    Schools provided by the listing agent
    • Elementary: Garrison-Jones Elementary-PN
    • Middle: Palm Harbor Middle-PN
    • High: Dunedin High-PN

    Source: Stellar MLS. This data may not be complete. We recommend contacting the local school district to confirm school assignments for this home.

    Get a cash offer in 3 minutes
    Find out how much your home could sell for in as little as 3 minutes with a no-obligation cash offer.
    Estimated market value
    $715,600
    Get a cash offer in 3 minutes
    Find out how much your home could sell for in as little as 3 minutes with a no-obligation cash offer.
    Estimated market value
    $715,600