Skip main navigation
Closed
  • $710,300

    1214 Bonshaw Trl, Marietta, GA 30064

    5beds
    3,889sqft
    Single Family Residence, Residential
    Built in 2004
    0.47 Acres Lot
    $710,900 Zestimate®
    $183/sqft
    $3,751 Estimated rent

    Home value

    $710,900

    Estimated sales range

    Not available

    $3,751/mo

    Zestimate® history
    Loading
    Loading...

    Owner options

    List your home for rent

    $3,751/mo

    Rent Zestimate®

    Find your next renter with Zillow Rental Manager. Plus, with online applications, you can quickly screen prospective tenants – for free.

    Learn more

    $3,751/mo

    Rent Zestimate®

    Refinance and save

    $5,108/mo

    Est. payment

    Refinancing to a lower rate could help reduce your monthly payments and save thousands over the life of the loan.

    See today's rates

    $5,108/mo

    Est. payment

    Explore your selling options

    Work with a Zillow partner agent

    Leverage their expertise and Zillow's premium Showcase listings to get your home seen by more buyers.

    Get started

    List with your own agent

    Get your home in front of millions of buyers by listing it on Zillow.

    Learn how to do it

    Sell it yourself

    Take full control of how buyers see your home on Zillow by listing For Sale by Owner (FSBO).

    List your home

    What's special

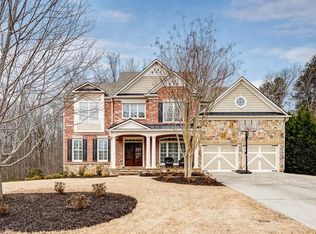
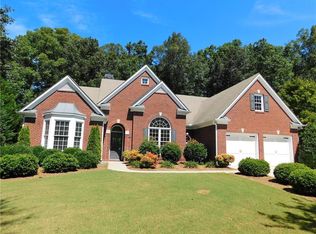
    Hard To Find Ranch on Basement in West Cobb – Perfect For Multigenerational Living! Welcome to 1214 Bonshaw Trail, where comfort, style, and flexible living come together in this beautifully appointed Marietta ranch designed for today’s lifestyles. From the moment you arrive, the classic rocking-chair front porch sets the tone for a home that feels both timeless and thoughtfully updated. Inside, the open layout is anchored by rich hardwood floors and a bright, inviting living space. The chef’s kitchen features an upgraded JennAir stove, generous counter space, and a sunny breakfast room overlooking the private backyard, flowing seamlessly into the spacious living room—perfect for everyday living and entertaining. The main-level primary suite offers a spa-like retreat with a deep soaking tub, granite walk-in shower, and custom walk-in closet. Two additional bedrooms on the main floor provide comfortable accommodations for family or guests. Upstairs, a private teen or guest suite with its own ensuite bath offers the ideal getaway. Rare ranch home with full basement in West Cobb offering true main-level living. A fantastic opportunity for buyers seeking space, flexibility, and long-term comfort. Outdoor living shines with two patios—an upper deck overlooking the private yard and a covered lower patio with easy backyard access. The spacious, level lot is beautifully landscaped and large enough to accommodate a future pool. Located in a vibrant, amenity-rich community, residents enjoy adult and family pools, tennis and pickleball courts, walking trails, a playground, pavilion, and a stocked fishing pond. This home delivers not just space, but an exceptional lifestyle—now with unmatched buyer incentives. We’re temporarily taking the listing off the market for a spring refresh. This beautiful home will be back soon with a fresh new look for the spring market. Stay tuned!

    Zillow last checked:

    Listing updated:

    Listed by:

    Katrina Leonce,

    Keller Williams Realty Signature Partners 678-631-1700

    Bought with:

    ADRIENNE HARDESTY, 342887

    Chapman Hall Premier, REALTORS

    Source: FMLS GA,MLS#: 7682923MLS Logo

    Facts & features

    Interior

    Bedrooms & bathrooms
    • Bedrooms: 5
    • Bathrooms: 5
    • Full bathrooms: 4
    • 1/2 bathrooms: 1
    • Main level bathrooms: 2
    • Main level bedrooms: 3
    Rooms
    • Room types: Basement, Bonus Room, Exercise Room, Family Room, Living Room
    Primary bedroom
    • Features: In-Law Floorplan, Master on Main, Sitting Room
    • Level: In-Law Floorplan, Master on Main, Sitting Room
    Bedroom
    • Features: In-Law Floorplan, Master on Main, Sitting Room
    Primary bathroom
    • Features: Double Vanity, Separate His/Hers, Separate Tub/Shower, Soaking Tub
    Dining room
    • Features: Open Concept, Separate Dining Room
    Kitchen
    • Features: Breakfast Bar, Breakfast Room, Cabinets Stain, Eat-in Kitchen, Keeping Room, Pantry Walk-In, Stone Counters, View to Family Room
    Heating
    • Central, Forced Air
    Cooling
    • Attic Fan, Ceiling Fan(s), Central Air
    Appliances
    • Included: Dishwasher, Disposal, Gas Cooktop
    • Laundry: Laundry Room, Main Level
    Features
    • Bookcases, Cathedral Ceiling(s), Coffered Ceiling(s), High Ceilings 10 ft Main, High Speed Internet, Tray Ceiling(s), Walk-In Closet(s)
    • Flooring: Carpet, Ceramic Tile, Hardwood
    • Windows: Double Pane Windows, Storm Window(s)
    • Basement: Daylight,Exterior Entry,Finished,Finished Bath,Full,Interior Entry
    • Number of fireplaces: 1
    • Fireplace features: Family Room
    • Common walls with other units/homes: No Common Walls
    Interior area
    • Total structure area: 3,889
    • Total interior livable area: 3,889 sqft
    • Finished area above ground: 3,056
    • Finished area below ground: 833

    Property

    Parking
    • Total spaces: 2
    • Parking features: Garage, Garage Faces Front, Kitchen Level, Level Driveway
    • Garage spaces: 2
    • Has uncovered spaces: Yes
    Accessibility
    • Accessibility features: None
    Features
    • Levels: Two
    • Stories: 2
    • Patio & porch: Covered, Deck, Front Porch, Rear Porch
    • Exterior features: Private Yard, Rain Gutters
    • Pool features: None
    • Spa features: None
    • Fencing: Back Yard
    • Has view: Yes
    • View description: Trees/Woods
    • Waterfront features: None
    • Body of water: None
    Lot
    • Size: 0.47 Acres
    • Features: Back Yard, Cul-De-Sac, Front Yard, Landscaped, Level
    Details
    • Additional structures: None
    • Parcel number: 19025000170
    • Other equipment: None
    • Horse amenities: None

    Construction

    Type & style
    • Home type: SingleFamily
    • Architectural style: Craftsman
    • Property subtype: Single Family Residence, Residential
    Materials
    • Cement Siding, Frame
    • Foundation: Concrete Perimeter
    • Roof: Shingle
    Condition
    • Resale
    • New construction: No
    • Year built: 2004

    Utilities & green energy

    • Electric: 110 Volts
    • Sewer: Public Sewer
    • Water: Public
    • Utilities for property: Cable Available, Electricity Available, Natural Gas Available, Sewer Available, Underground Utilities, Water Available
    Green energy
    • Energy efficient items: None
    • Energy generation: None
    • Water conservation: Low-Flow Fixtures

    Community & HOA

    Community
    • Features: Clubhouse, Curbs, Homeowners Assoc, Lake, Near Schools, Near Shopping, Park, Playground, Pool, Sidewalks, Street Lights, Tennis Court(s)
    • Security: Fire Alarm, Security System Owned
    • Subdivision: Lakefield Manor
    HOA
    • Has HOA: Yes
    • Services included: Swim, Tennis
    • HOA fee: $888 annually
    Location
    • Region: Marietta

    Financial & listing details

    • Price per square foot: $183/sqft
    • Tax assessed value: $656,880
    • Annual tax amount: $2,343
    • Date on market: 11/19/2025
    • Cumulative days on market: 156 days
    • Listing terms: Cash,Conventional,FHA,VA Loan
    • Electric utility on property: Yes
    • Road surface type: Asphalt, Paved

    Price history

    DateEventPrice
    3/31/2026Sold$710,300-1.7%$183/sqft
    Source: FMLS GA #7682923 Report a problem
    3/24/2026Pending sale$722,400$186/sqft
    Source: FMLS GA #7682923 Report a problem
    3/4/2026Price change$722,4000%$186/sqft
    Source: GAMLS #10646359 Report a problem
    2/3/2026Price change$722,500-0.3%$186/sqft
    Source: GAMLS #10646359 Report a problem
    1/7/2026Price change$725,000-1.1%$186/sqft
    Source: GAMLS #10646359 Report a problem
    1/6/2026Price change$733,000-0.1%$188/sqft
    Source: GAMLS #10646359 Report a problem
    12/5/2025Price change$734,000-0.1%$189/sqft
    Source: GAMLS #10646359 Report a problem
    11/19/2025Listed for sale$735,000$189/sqft
    Source: FMLS GA #7682923 Report a problem
    10/31/2025Listing removed$735,000$189/sqft
    Source: FMLS GA #7646192 Report a problem
    10/16/2025Price change$735,000-0.7%$189/sqft
    Source: GAMLS #10600711 Report a problem
    10/9/2025Price change$740,000-0.7%$190/sqft
    Source: GAMLS #10600711 Report a problem
    9/24/2025Listed for sale$745,000+24%$192/sqft
    Source: GAMLS #10600711 Report a problem
    6/24/2022Sold$601,000+1%$155/sqft
    Source: Public Record Report a problem
    5/25/2022Pending sale$595,000$153/sqft
    Source: GAMLS #10045782 Report a problem
    5/25/2022Contingent$595,000$153/sqft
    Source: FMLS GA #7044109 Report a problem
    5/18/2022Listed for sale$595,000+40%$153/sqft
    Source: FMLS GA #7044109 Report a problem
    7/1/2020Listing removed$425,000$109/sqft
    Source: Maximum One Greater Atlanta Realtors #6580213 Report a problem
    7/1/2020Price change$425,000+1.2%$109/sqft
    Source: Maximum One Greater Atlanta Realtors #6580213 Report a problem
    5/12/2020Price change$420,000-1.2%$108/sqft
    Source: Maximum One Grt. Atl. REALTORS #8715940 Report a problem
    7/6/2019Price change$425,000+1.9%$109/sqft
    Source: MAXIMUM ONE GREATER ATLANTA REALTORS #6580213 Report a problem
    7/3/2019Listed for sale$417,000-0.7%$107/sqft
    Source: MAXIMUM ONE GREATER ATLANTA REALTORS #6580213 Report a problem
    4/29/2019Listing removed$420,000$108/sqft
    Source: MAXIMUM ONE GREATER ATLANTA REALTORS #6095459 Report a problem
    4/2/2019Price change$420,000-1.2%$108/sqft
    Source: Maximum One Grt. Atl. REALTORS #8478968 Report a problem
    2/8/2019Price change$425,000-4.5%$109/sqft
    Source: Maximum One Grt. Atl. REALTORS #8478968 Report a problem
    11/1/2018Listed for sale$445,000+11.3%$114/sqft
    Source: Maximum One Grt. Atl. REALTORS #8478968 Report a problem
    2/4/2014Listing removed$400,000$103/sqft
    Source: Keller Williams Realty Signature Partners #5220223 Report a problem
    11/15/2013Listed for sale$400,000$103/sqft
    Source: Keller Williams Realty Signature Partners #5220223 Report a problem

    Public tax history

    YearProperty taxesTax assessment
    2024$2,349 -61.2%$262,752 +9.3%
    2023$6,048 +280.9%$240,400 +23.4%
    2022$1,588 +5.8%$194,748 +17.5%
    2021$1,501 +0.2%$165,752 +0.5%
    2020$1,498 -0.4%$164,864 -1.2%
    2019$1,504 $166,820
    2018$1,504 $166,820 +17.5%
    2017$1,504 +20.9%$142,000
    2016$1,245 -62.7%$142,000 +16.4%
    2015$3,334 -0.8%$121,996
    2014$3,362 -0.8%$121,996
    2013$3,391 -0.8%$121,996
    2012$3,419 -0.2%$121,996
    2011$3,425 -0.6%$121,996 -5.3%
    2010$3,447 $128,848
    2009$3,447 +3%$128,848
    2006$3,345 -0.4%$128,848
    2005$3,360 $128,848
    Find assessor info on the county website

    Neighborhood: 30064

    Nearby schools

    GreatSchools rating
    Schools provided by the listing agent
    • Elementary: Cheatham Hill
    • Middle: Lovinggood
    • High: Hillgrove

    Source: FMLS GA. This data may not be complete. We recommend contacting the local school district to confirm school assignments for this home.

    Get a cash offer in 3 minutes
    Find out how much your home could sell for in as little as 3 minutes with a no-obligation cash offer.
    Estimated market value
    $710,900
    Get a cash offer in 3 minutes
    Find out how much your home could sell for in as little as 3 minutes with a no-obligation cash offer.
    Estimated market value
    $710,900