**NEW CONSTRUCTION - MAY DELIVERY!** Stunning 2-bedroom plus Study, 2.5-bath Boulder plan featuring a rare 2nd primary suite and premium upgrades throughout this 1,905 sq ft single-story home on a huge corner homesite in South Ranch Western Collection.Step inside to discover luxury vinyl plank flooring flowing seamlessly through the open-concept living area where the spacious great room, dining, and kitchen connect perfectly for entertaining. The gourmet kitchen showcases soft-close black cabinetry, stunning white quartz countertops, modern appliances, and a large island ideal for meal prep and casual dining.The private primary suite offers a true retreat with walk-in closet and spa-inspired bath featuring a spacious shower. The exceptional 2nd primary suite provides incredible flexibility for guests or multi-generational living. Modern 8' doors elevate the home's sophisticated aesthetic throughout, truly making it look like a model home.Enjoy the convenience of a 2-car garage and single-story living with Brand New energy-efficient features.
Sold for $573,000
$573,000
1214 Branding Iron Pass #9, Prescott, AZ 86305
3beds
1,905sqft
Single Family Residence
Built in 2026
9,147 Square Feet Lot
$572,900 Zestimate®
$301/sqft
$2,887 Estimated rent
Home value
$572,900
$544,000 - $602,000
$2,887/mo
Zestimate® history
Owner options
List your home for rent
$2,887/mo
Rent Zestimate®
Find your next renter with Zillow Rental Manager. Plus, with online applications, you can quickly screen prospective tenants – for free.
$2,887/mo
Rent Zestimate®
Refinance and save
$3,338/mo
Est. payment
Refinancing to a lower rate could help reduce your monthly payments and save thousands over the life of the loan.
$3,338/mo
Est. payment
Explore your selling options
Work with a Zillow partner agent
Leverage their expertise and Zillow's premium Showcase listings to get your home seen by more buyers.
Get startedList with your own agent
Get your home in front of millions of buyers by listing it on Zillow.
Learn how to do itSell it yourself
Take full control of how buyers see your home on Zillow by listing For Sale by Owner (FSBO).
List your homeWhat's special
Zillow last checked:
Listing updated:
Listed by:
Jacob A Kreitinger 520-450-6793,
DH AZ Realty, LLC,
Michelle Conley 760-809-8094,
DH AZ Realty, LLC
Bought with:
Joe William Karcie, BR545249000
RE/MAX Mountain Properties
Source: PAAR as distributed by MLS GRID,MLS#: 1081137
Facts & features
Interior
Bedrooms & bathrooms
- Bedrooms: 3
- Bathrooms: 3
- Full bathrooms: 2
- 1/2 bathrooms: 1
Heating
- Forced - Gas, Natural Gas
Cooling
- Central Air
Appliances
- Included: Dishwasher, Disposal, ENERGY STAR Qualified Appliances, Gas Range, Microwave
- Laundry: Wash/Dry Connection
Features
- Kit/Din Combo, Kitchen Island, Live on One Level, Master Downstairs, Quartz Countertops, High Ceilings, See Remarks, Walk-In Closet(s), Low Flow Plumbing Fixtures
- Flooring: Vinyl
- Windows: Solar Screens, No Coverings, Screens, Vinyl Windows
- Basement: Slab
- Has fireplace: No
Interior area
- Total structure area: 1,905
- Total interior livable area: 1,905 sqft
Property
Parking
- Total spaces: 2
- Parking features: Paver Block, Garage Door Opener
- Attached garage spaces: 2
Features
- Patio & porch: Covered
- Exterior features: Storm Gutters
- Fencing: Back Yard,Privacy
Lot
- Size: 9,147 Square Feet
- Topography: Corner Lot,Level
Details
- Parcel number: 9
- Zoning: SPC
Construction
Type & style
- Home type: SingleFamily
- Architectural style: Ranch
- Property subtype: Single Family Residence
Materials
- Energy Star (Yr Blt), Frame, Stucco
- Roof: Composition
Condition
- New Construction
- New construction: Yes
- Year built: 2026
Details
- Builder name: Davidson Homes
Utilities & green energy
- Electric: 220 Volts
- Sewer: City Sewer
- Water: Public
- Utilities for property: Cable Available, Electricity Available, Natural Gas Available, Phone Available, Underground Utilities
Green energy
- Green verification: ENERGY STAR Certified Homes, HERS Index Score, Indoor airPLUS
Community & HOA
Community
- Security: Smoke Detector(s)
- Subdivision: South Ranch
HOA
- Has HOA: Yes
- HOA fee: $81 quarterly
- HOA phone: 928-985-7341
Location
- Region: Prescott
Financial & listing details
- Price per square foot: $301/sqft
- Annual tax amount: $51
- Date on market: 4/12/2026
- Cumulative days on market: 11 days
- Electric utility on property: Yes
- Road surface type: Paved
Price history
| Date | Event | Price |
|---|---|---|
| 6/19/2026 | Sold | $573,000-4.2%$301/sqft |
Source:  PAAR as distributed by MLS GRID #1081137 Report a problem PAAR as distributed by MLS GRID #1081137 Report a problem | ||
| 4/25/2026 | Pending sale | $597,940$314/sqft |
Source: PAAR as distributed by MLS GRID #1081137 Report a problem | ||
| 4/13/2026 | Listed for sale | $597,940$314/sqft |
Source: PAAR as distributed by MLS GRID #1081137 Report a problem | ||
Public tax history
Tax history is unavailable.
Neighborhood: 86305
Nearby homes
- $597,1012 bd3 ba1.9k sqft1210 Branding Iron Pass #10, Prescott, AZ 86301Sold
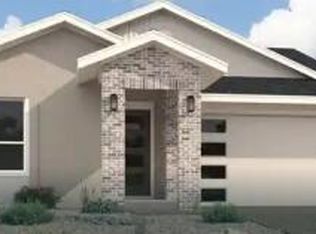
- $526,9902 bd3 ba1.9k sqft1210 Branding Iron Pass, Prescott, AZ 86301Sold
- $545,0003 bd2 ba1.7k sqft1219 Branding Iron Pass #5, Prescott, AZ 86305Sold
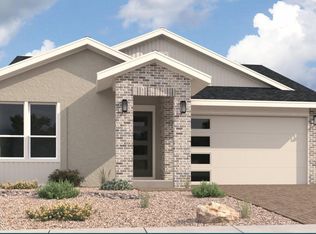
- $650,0003 bd2 ba1.8k sqft1225 Branding Iron Pass, Prescott, AZ 86305For Sale

- $528,4753 bd2 ba1.7k sqft6147 Summit Trl, Prescott, AZ 86305Sold
- $586,9923 bd2 ba1.8k sqft1206 Branding Iron Pass #11, Prescott, AZ 86301Sold
- $548,0003 bd2 ba1.8k sqft1206 Branding Iron Pass, Prescott, AZ 86301Off Market
- $556,9002 bd3 ba1.9k sqft1227 Thunder Trl, Prescott, AZ 86305Off Market
Nearby schools
GreatSchools rating
- 6/10Granite Mountain Middle SchoolGrades: K-8Distance: 4.8 mi
- 8/10Prescott High SchoolGrades: 8-12Distance: 5.6 mi
- 5/10Abia Judd Elementary SchoolGrades: K-5Distance: 4.9 mi
Get a cash offer in 3 minutes
Find out how much your home could sell for in as little as 3 minutes with a no-obligation cash offer.
Estimated market value
$572,900
Get a cash offer in 3 minutes
Find out how much your home could sell for in as little as 3 minutes with a no-obligation cash offer.
Estimated market value
$572,900
- Arizona
- Yavapai County
- Prescott
- 86305
- 1214 Branding Iron Pass Unit 9
Nearby cities
Nearby neighborhoods
Nearby zip codes
Other Prescott Topics
