Welcome to Your Dream Home in Woodlore Estates! Step into this spacious home offering over 3,276 sq. ft. of beautifully designed living space plus a sunlit English basement ready for your personal touch. From the moment you enter, you'll love the 9-foot ceilings and expansive open floor plan that seamlessly blends style and functionality. At the heart of the home is a stunning gourmet kitchen with a massive island, sleek white quartz countertops, and abundant cabinetry-perfect for cooking, entertaining, and everyday living. A flex room on the main level offers endless possibilities: home office, guest room, or playroom-your choice. Step through sliding glass doors to a private deck with no close backyard neighbors, overlooking a peaceful natural conservation area. The spacious, fenceable yard is ideal for kids, pets, and outdoor fun. Upstairs, you'll find four generously sized bedrooms, including a luxurious primary suite with a huge walk-in closet and spa-like en suite featuring dual sinks and a walk-in shower. One bedroom boasts its own private bath, while the other two share a large hallway bathroom. A bright loft area provides extra living space, and the convenient second-floor laundry room includes tons of storage. The English basement already features plenty of natural light-move-in ready or finish to suit your needs. An oversized 3-car garage offers ample space for vehicles, storage, and more. This home checks every box: space, style, comfort, and location. Don't miss your chance to make it yours!
Closed
$595,000
1214 Buckeye Cir, Crystal Lake, IL 60012
4beds
3,276sqft
Single Family Residence
Built in 2024
10,018 Square Feet Lot
$604,100 Zestimate®
$182/sqft
$4,340 Estimated rent
Home value
$604,100
$556,000 - $658,000
$4,340/mo
Zestimate® history
Owner options
List your home for rent
$4,340/mo
Rent Zestimate®
Find your next renter with Zillow Rental Manager. Plus, with online applications, you can quickly screen prospective tenants – for free.
$4,340/mo
Rent Zestimate®
Refinance and save
$4,079/mo
Est. payment
Refinancing to a lower rate could help reduce your monthly payments and save thousands over the life of the loan.
$4,079/mo
Est. payment
Explore your selling options
Work with a Zillow partner agent
Leverage their expertise and Zillow's premium Showcase listings to get your home seen by more buyers.
Get startedList with your own agent
Get your home in front of millions of buyers by listing it on Zillow.
Learn how to do itSell it yourself
Take full control of how buyers see your home on Zillow by listing For Sale by Owner (FSBO).
List your homeWhat's special
Sunlit english basementFour generously sized bedroomsMassive islandSleek white quartz countertopsLuxurious primary suiteExpansive open floor planStunning gourmet kitchen
Zillow last checked:
Listing updated:
Listed by:
Tyler Lewke 815-307-2316,
Keller Williams Success Realty,
Tessie Smith-Meseth 815-307-1418,
Keller Williams Success Realty
Bought with:
Tyler Lewke
Keller Williams Success Realty
Source: MRED as distributed by MLS GRID,MLS#: 12473163
Facts & features
Interior
Bedrooms & bathrooms
- Bedrooms: 4
- Bathrooms: 4
- Full bathrooms: 3
- 1/2 bathrooms: 1
Rooms
- Room types: Office, Loft, Eating Area
Primary bedroom
- Features: Flooring (Carpet), Window Treatments (Blinds, Curtains/Drapes), Bathroom (Full)
- Level: Second
- Area: 256 Square Feet
- Dimensions: 16X16
Bedroom 2
- Features: Flooring (Carpet), Window Treatments (Blinds, Curtains/Drapes)
- Level: Second
- Area: 168 Square Feet
- Dimensions: 14X12
Bedroom 3
- Features: Flooring (Carpet), Window Treatments (Blinds, Curtains/Drapes)
- Level: Second
- Area: 132 Square Feet
- Dimensions: 12X11
Bedroom 4
- Features: Flooring (Carpet), Window Treatments (Blinds, Curtains/Drapes)
- Level: Second
- Area: 156 Square Feet
- Dimensions: 13X12
Dining room
- Features: Flooring (Wood Laminate), Window Treatments (Blinds)
- Level: Main
- Area: 180 Square Feet
- Dimensions: 15X12
Eating area
- Features: Flooring (Wood Laminate), Window Treatments (Blinds)
- Level: Main
- Area: 126 Square Feet
- Dimensions: 14X9
Family room
- Features: Flooring (Wood Laminate), Window Treatments (Blinds)
- Level: Main
- Area: 340 Square Feet
- Dimensions: 20X17
Kitchen
- Features: Kitchen (Eating Area-Breakfast Bar, Eating Area-Table Space, Island, Pantry-Walk-in), Flooring (Wood Laminate)
- Level: Main
- Area: 204 Square Feet
- Dimensions: 17X12
Laundry
- Features: Flooring (Wood Laminate)
- Level: Second
- Area: 96 Square Feet
- Dimensions: 12X8
Loft
- Features: Flooring (Carpet)
- Level: Second
- Area: 156 Square Feet
- Dimensions: 13X12
Office
- Features: Flooring (Wood Laminate), Window Treatments (Blinds)
- Level: Main
- Area: 168 Square Feet
- Dimensions: 14X12
Heating
- Natural Gas, Forced Air
Cooling
- Central Air
Appliances
- Included: Range, Microwave, Dishwasher, Refrigerator, Disposal, Stainless Steel Appliance(s), Humidifier, Gas Water Heater
- Laundry: Upper Level, Gas Dryer Hookup, In Unit
Features
- Cathedral Ceiling(s), 1st Floor Bedroom, Walk-In Closet(s), Open Floorplan
- Flooring: Laminate
- Basement: Unfinished,Partial Exposure,Full,Daylight
- Attic: Unfinished
Interior area
- Total structure area: 0
- Total interior livable area: 3,276 sqft
Property
Parking
- Total spaces: 3
- Parking features: Asphalt, Garage Door Opener, Yes, Garage Owned, Attached, Garage
- Attached garage spaces: 3
- Has uncovered spaces: Yes
Accessibility
- Accessibility features: No Disability Access
Features
- Stories: 2
- Patio & porch: Deck
Lot
- Size: 10,018 Square Feet
- Dimensions: 80X125
Details
- Parcel number: 1426101023
- Special conditions: None
- Other equipment: TV-Cable, Sump Pump
Construction
Type & style
- Home type: SingleFamily
- Property subtype: Single Family Residence
Materials
- Vinyl Siding
- Foundation: Concrete Perimeter
- Roof: Asphalt
Condition
- New construction: No
- Year built: 2024
Utilities & green energy
- Electric: Circuit Breakers
- Sewer: Public Sewer
- Water: Public
Community & HOA
Community
- Features: Park, Tennis Court(s), Lake, Water Rights, Curbs, Sidewalks, Street Lights, Street Paved
- Security: Carbon Monoxide Detector(s)
- Subdivision: Woodlore Estates
HOA
- Has HOA: Yes
- Services included: Other
- HOA fee: $448 annually
Location
- Region: Crystal Lake
Financial & listing details
- Price per square foot: $182/sqft
- Tax assessed value: $323,178
- Annual tax amount: $9,228
- Date on market: 9/26/2025
- Listing terms: VA
- Ownership: Fee Simple w/ HO Assn.
- Has irrigation water rights: Yes
Price history
| Date | Event | Price |
|---|---|---|
| 4/10/2026 | Sold | $595,000-0.8%$182/sqft |
Source:  MRED as distributed by MLS GRID #12473163 Report a problem MRED as distributed by MLS GRID #12473163 Report a problem | ||
| 10/17/2025 | Price change | $599,900-3.1%$183/sqft |
Source: MRED as distributed by MLS GRID #12473163 Report a problem | ||
| 9/26/2025 | Listed for sale | $618,900-0.9%$189/sqft |
Source: MRED as distributed by MLS GRID #12473163 Report a problem | ||
| 9/12/2025 | Listing removed | $624,500$191/sqft |
Source: MRED as distributed by MLS GRID #12385277 Report a problem | ||
| 6/5/2025 | Listed for sale | $624,500$191/sqft |
Source: MRED as distributed by MLS GRID #12385277 Report a problem | ||
| 6/5/2025 | Listing removed | $624,500$191/sqft |
Source: MRED as distributed by MLS GRID #12311398 Report a problem | ||
| 3/24/2025 | Price change | $624,500-0.7%$191/sqft |
Source: MRED as distributed by MLS GRID #12311398 Report a problem | ||
| 10/4/2024 | Price change | $629,000-3.1%$192/sqft |
Source: MRED as distributed by MLS GRID #12151895 Report a problem | ||
| 9/6/2024 | Listed for sale | $649,000+11.9%$198/sqft |
Source: MRED as distributed by MLS GRID #12151895 Report a problem | ||
| 5/8/2024 | Sold | $579,9000%$177/sqft |
Source: MRED as distributed by MLS GRID #12029487 Report a problem | ||
| 4/15/2024 | Pending sale | $579,990+0%$177/sqft |
Source: MRED as distributed by MLS GRID #12029487 Report a problem | ||
| 2/25/2024 | Listing removed | -- |
Source: MRED as distributed by MLS GRID #11938454 Report a problem | ||
| 2/16/2024 | Price change | $579,900-1.7%$177/sqft |
Source: MRED as distributed by MLS GRID #11938454 Report a problem | ||
| 1/31/2024 | Price change | $589,900-0.3%$180/sqft |
Source:  Lennar Homes Report a problem Lennar Homes Report a problem | ||
| 1/26/2024 | Price change | $591,900+0.3%$181/sqft |
Source: Lennar Homes Report a problem | ||
| 1/4/2024 | Price change | $589,900-0.5%$180/sqft |
Source: Lennar Homes Report a problem | ||
| 1/3/2024 | Price change | $592,894+0.5%$181/sqft |
Source: Lennar Homes Report a problem | ||
| 12/30/2023 | Price change | $589,894-3.3%$180/sqft |
Source: Lennar Homes Report a problem | ||
| 12/13/2023 | Price change | $610,151+1%$186/sqft |
Source: Lennar Homes Report a problem | ||
| 11/29/2023 | Listed for sale | $604,151$184/sqft |
Source: MRED as distributed by MLS GRID #11938454 Report a problem | ||
Public tax history
| Year | Property taxes | Tax assessment |
|---|---|---|
| 2024 | $9,229 +3565.4% | $107,726 +4137.8% |
| 2023 | $252 +6.1% | $2,542 +9.3% |
| 2022 | $237 +5.2% | $2,325 +6.7% |
| 2021 | $225 +1.6% | $2,180 +3.1% |
| 2020 | $222 | $2,115 +5.2% |
| 2019 | -- | $2,011 |
Find assessor info on the county website
Neighborhood: 60012
Nearby homes
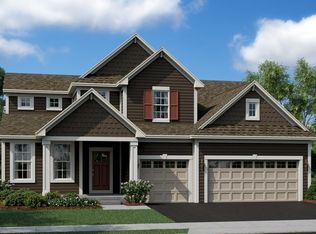
- $539,9003 bd3 ba2.7k sqft1210 Buckeye Cir, Crystal Lake, IL 60012Sold
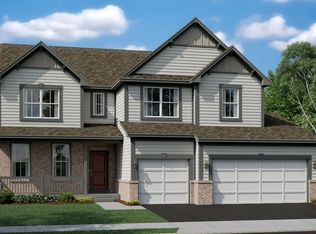
- $569,0004 bd3 ba2.8k sqft1218 Buckeye Cir, Crystal Lake, IL 60012Sold
- $550,6903 bd3 ba2.1k sqft1220 Buckeye Cir, Crystal Lake, IL 60012Sold

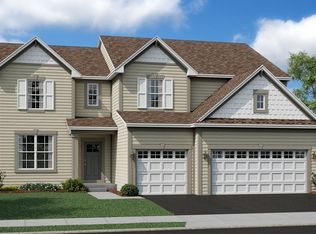
- $613,0004 bd4 ba3.2k sqft1219 Buckeye Cir, Crystal Lake, IL 60012Sold
- $580,0003 bd3 ba2.3k sqft1225 Buckeye Cir, Crystal Lake, IL 60012Sold
- $529,9004 bd4 ba2.9k sqft1213 Buckeye Cir, Crystal Lake, IL 60012Sold
- $579,5003 bd3 ba2.4k sqft1204 Brighton Cir, Crystal Lake, IL 60012Sold
- $568,500-- bd-- ba-- sqft1200 Brighton Cir, Crystal Lake, IL 60012Sold
Nearby schools
GreatSchools rating
- 6/10Prairie Grove Junior High SchoolGrades: 5-8Distance: 1 mi
- 9/10Prairie Ridge High SchoolGrades: 9-12Distance: 2 mi
- 8/10Prairie Grove Elementary SchoolGrades: PK-4Distance: 1 mi
Schools provided by the listing agent
- Elementary: Prairie Grove Elementary School
- Middle: Prairie Grove Junior High School
- High: Prairie Ridge High School
- District: 46
Source: MRED as distributed by MLS GRID. This data may not be complete. We recommend contacting the local school district to confirm school assignments for this home.
Get a cash offer in 3 minutes
Find out how much your home could sell for in as little as 3 minutes with a no-obligation cash offer.
Estimated market value
$604,100
Get a cash offer in 3 minutes
Find out how much your home could sell for in as little as 3 minutes with a no-obligation cash offer.
Estimated market value
$604,100
- Illinois
- McHenry County
- Crystal Lake
- 60012
- 1214 Buckeye Cir
Nearby cities
Nearby zip codes
Other Crystal Lake Topics
