Skip main navigation
Sold for $1,317,500
  • $1,317,500

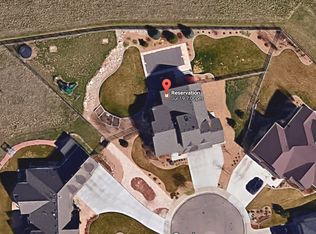
    1214 Catalpa Pl, Fort Collins, CO 80521

    6beds
    5,308sqft
    Single Family Residence
    Built in 2002
    0.39 Acres Lot
    $-- Zestimate®
    $248/sqft
    $5,316 Estimated rent

    Home value

    Not available

    Estimated sales range

    Not available

    $5,316/mo

    Zestimate® history
    Loading
    Loading...

    Owner options

    List your home for rent

    $5,316/mo

    Rent Zestimate®

    Find your next renter with Zillow Rental Manager. Plus, with online applications, you can quickly screen prospective tenants – for free.

    Learn more

    $5,316/mo

    Rent Zestimate®

    Refinance and save

    $6,674/mo

    Est. payment

    Refinancing to a lower rate could help reduce your monthly payments and save thousands over the life of the loan.

    See today's rates

    $6,674/mo

    Est. payment

    Explore your selling options

    Work with a Zillow partner agent

    Leverage their expertise and Zillow's premium Showcase listings to get your home seen by more buyers.

    Get started

    List with your own agent

    Get your home in front of millions of buyers by listing it on Zillow.

    Learn how to do it

    Sell it yourself

    Take full control of how buyers see your home on Zillow by listing For Sale by Owner (FSBO).

    List your home

    What's special

    Exquisite multi-generational ranch-style residence nestled in an upscale neighborhood, offering panoramic views from every vantage point. This luxurious home features 6 bedrooms, an office, and a workroom, with a walkout lower level boasting a kitchenette, dining area, and family room adorned with a fireplace. Its prime location ensures easy access to CSU, Horsetooth, and Lory State Park, situated in a tranquil neighborhood conducive to peaceful nights. Backed by open space, the meticulously maintained yard and gardens enhance the property's allure. Built on sturdy caissons with an engineered lower level floor, the home boasts a magnificent deck overlooking lush gardens and open space. A single-owner gem, it is wired for a backup generator, providing added security. The lower level hosts a full master suite with a jetted tub, alongside two additional bedrooms and a workroom. On the main level, another full master suite with a jetted tub, three bedrooms, and an office offer ample space. With laundry facilities on both levels and included washer and dryer downstairs, convenience is paramount. Granite countertops adorn the kitchen and dining nook, complementing the stunning views. This property offers proximity to CSU while maintaining a secluded ambiance, making it a truly exceptional find. Don't miss the video!

    Zillow last checked:

    Listing updated:

    Listed by:

    Tara Tooley 970-690-7252,

    Tara Tooley

    Bought with:

    Gregory Ranson

    RE/MAX Advanced Inc.

    Source: IRES as distributed by MLS GRID,MLS#: 1003185MLS Logo

    Facts & features

    Interior

    Bedrooms & bathrooms
    • Bedrooms: 6
    • Bathrooms: 5
    • Full bathrooms: 3
    • 3/4 bathrooms: 2
    • Main level bathrooms: 3
    Primary bedroom
    • Description: Carpet
    • Level: Main
    • Area: 270 Square Feet
    • Dimensions: 15 x 18
    Bedroom 2
    • Description: Carpet
    • Level: Main
    • Area: 169 Square Feet
    • Dimensions: 13 x 13
    Bedroom 3
    • Description: Carpet
    • Level: Main
    • Area: 130 Square Feet
    • Dimensions: 10 x 13
    Bedroom 4
    • Description: Carpet
    • Level: Basement
    • Area: 255 Square Feet
    • Dimensions: 15 x 17
    Bedroom 5
    • Description: Carpet
    • Level: Basement
    • Area: 120 Square Feet
    • Dimensions: 10 x 12
    Bedroom 6
    • Description: Carpet
    • Level: Basement
    • Area: 121 Square Feet
    • Dimensions: 11 x 11
    Dining room
    • Description: Carpet
    • Level: Main
    • Area: 168 Square Feet
    • Dimensions: 12 x 14
    Family room
    • Description: Carpet
    • Level: Basement
    • Area: 588 Square Feet
    • Dimensions: 21 x 28
    Kitchen
    • Description: Wood
    • Level: Main
    • Area: 338 Square Feet
    • Dimensions: 13 x 26
    Laundry
    • Description: Tile
    • Level: Main
    • Area: 36 Square Feet
    • Dimensions: 6 x 6
    Living room
    • Description: Carpet
    • Level: Main
    • Area: 391 Square Feet
    • Dimensions: 17 x 23
    Recreation room
    • Description: Carpet
    • Level: Basement
    • Area: 182 Square Feet
    • Dimensions: 13 x 14
    Study
    • Description: Carpet
    • Level: Main
    • Area: 150 Square Feet
    • Dimensions: 10 x 15
    Heating
    • Forced Air
    Appliances
    • Included: Electric Range, Dishwasher, Refrigerator, Bar Fridge, Washer, Dryer, Microwave
    Features
    • Basement: Full,Partially Finished
    • Has fireplace: Yes
    • Fireplace features: Gas
    Interior area
    • Total structure area: 2,659
    • Total interior livable area: 5,308 sqft
    • Finished area above ground: 2,659

    Property

    Parking
    • Total spaces: 3
    • Parking features: Garage - Attached
    • Attached garage spaces: 3
    • Details: Attached
    Features
    • Levels: One
    • Stories: 1
    • Exterior features: Sprinkler System
    • Has view: Yes
    • View description: Hills
    Lot
    • Size: 0.39 Acres
    • Features: Cul-De-Sac, Paved
    Details
    • Parcel number: R1591779
    • Zoning: RF
    • Special conditions: Private Owner

    Construction

    Type & style
    • Home type: SingleFamily
    • Property subtype: Single Family Residence
    Materials
    • Frame, Brick
    • Roof: Tile
    Condition
    • New construction: No
    • Year built: 2002

    Utilities & green energy

    • Electric: City of FTC
    • Gas: Xcel
    • Sewer: Public Sewer
    • Water: City
    • Utilities for property: Natural Gas Available, Electricity Available, High Speed Avail

    Community & neighborhood

    Location
    • Region: Fort Collins
    • Subdivision: The Ponds at Overland Trail 2nd

    HOA & financial

    HOA
    • Has HOA: Yes
    • HOA fee: $533 annually
    • Services included: Common Amenities, Management
    • Association name: The Ponds At Overland Trail
    • Association phone: 970-506-0615

    Other

    Other facts
    • Listing terms: Cash,Conventional,FHA,VA Loan

    Price history

    DateEventPrice
    5/17/2024Sold$1,317,500-7.5%$248/sqft
    Source: IRES as distributed by MLS GRID #1003185 Report a problem
    4/21/2024Pending sale$1,425,000$268/sqft
    Source: REcolorado as distributed by MLS GRID #IR1003185 Report a problem
    3/28/2024Price change$1,425,000-5%$268/sqft
    Source: IRES as distributed by MLS GRID #1003185 Report a problem
    2/14/2024Listed for sale$1,500,000$283/sqft
    Source: IRES as distributed by MLS GRID #1003185 Report a problem

    Public tax history

    Tax history is unavailable.

    Neighborhood: Ponds at Overland

    Nearby schools

    GreatSchools rating
    Schools provided by the listing agent
    • Elementary: Bauder
    • Middle: Blevins
    • High: Poudre

    Source: IRES as distributed by MLS GRID. This data may not be complete. We recommend contacting the local school district to confirm school assignments for this home.

    Get pre-qualified for a loan
    At Zillow Home Loans, we can pre-qualify you in as little as 5 minutes with no impact to your credit score.

    An equal housing lender. NMLS #10287.