Skip main navigation
Sold for $1,650,000
  • $1,650,000

    1214 Chermar Ln, Penn Valley, PA 19072

    4beds
    3,685sqft
    Single Family Residence
    Built in 1975
    0.56 Acres Lot
    $2,117,000 Zestimate®
    $448/sqft
    $7,409 Estimated rent

    Home value

    $2,117,000

    $1.95M - $2.31M

    $7,409/mo

    Zestimate® history
    Loading
    Loading...

    Owner options

    List your home for rent

    $7,409/mo

    Rent Zestimate®

    Find your next renter with Zillow Rental Manager. Plus, with online applications, you can quickly screen prospective tenants – for free.

    Learn more

    $7,409/mo

    Rent Zestimate®

    Refinance and save

    $10,474/mo

    Est. payment

    Refinancing to a lower rate could help reduce your monthly payments and save thousands over the life of the loan.

    See today's rates

    $10,474/mo

    Est. payment

    Explore your selling options

    Work with a Zillow partner agent

    Leverage their expertise and Zillow's premium Showcase listings to get your home seen by more buyers.

    Get started

    List with your own agent

    Get your home in front of millions of buyers by listing it on Zillow.

    Learn how to do it

    Sell it yourself

    Take full control of how buyers see your home on Zillow by listing For Sale by Owner (FSBO).

    List your home

    What's special

    Cozy gas fireplaceWood-burning fireplaceTwo-car attached garageSurround sound systemHigh-quality finishesElegant designFantastic outdoor oasis
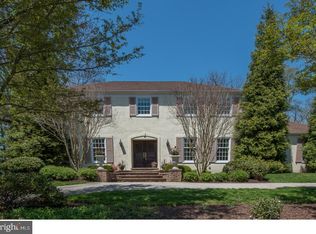
    Welcome to 1214 Chermar Lane in Penn Valley! This stunning colonial home offers a spacious and elegant living environment and is situated on a picturesque street offering breathtaking views and privacy. This home provides a tranquil retreat with a multitude of features that make it ideal for comfortable living and entertaining. Upon entering, you will be greeted by an inviting foyer that sets the tones for the rest of the home. To the right is the formal living room, adorned with window bench seats and a cozy gas fireplace, perfect for relaxation. The living room also features built-in shelves with a convenient wine cooler. Adjacent to the living room is a comfortable family room, complete with a wood-burning fireplace and surround sound system. This space provides a versatile area for entertaining or quiet relaxation. Throughout the main floor, hardwood floors add an element of sophistication and durability. Connected to the family room is a well-appointed kitchen, featuring a large island and a cozy breakfast area. The kitchen has been completely renovated and boasts stainless steel appliances, granite countertops and plenty of cabinets for storage. Additionally, there is a powder room and a door leading outside to the yard. The wide-open living spaces throughout the house are perfect for hosting parties and social gatherings. The layout lends itself to seamless entertainment, allowing guests to move freely and enjoy each other's company. Moving to the second floor, you will discover the primary bedroom suite, which includes a full bathroom with granite counters, double sinks, built-in cabinets, and a power shower head. The primary bedroom also features a walk-in closet and opens to a charming sitting room or office, which could also be used as a fifth bedroom, as it has access from the hallway. The 3 additional bedrooms have all been updated with new carpeting, ceiling fans, lighting, and solid-core closet doors. The two hallway bathrooms have also been updated with new tile, toilets, and granite countertops. The lower level of this home is fully finished and offers versatile spaces for various activities. It includes an exercise room, den, a second kitchen, and a powder room. Furthermore, the basement provides ample storage space and conveniently walks out to the pool area. Outside, you will find a delightful flagstone patio accessible through sliding glass doors from the kitchen. The patio overlooks the inviting pool, creating a fantastic outdoor oasis for relaxation, entertaining, and enjoying the beautiful surroundings. Nature enthusiasts will appreciate the regular wildlife sightings on the property, from deer and bunnies to a groundhog family and the occasional baby fox, adding a touch of natural beauty to your surroundings. Additionally, there is a two-car attached garage with updated doors and openers. 1214 Chermar Lane presents an exceptional living experience with its elegant design, high-quality finishes, and numerous amenities. Maintaining this house is a breeze, thanks to the renovations that focused on low-maintenance finishes. With easy-to-clean surfaces and efficient systems, you can spend less time on upkeep and more time enjoying the home and its amenities. From the inviting main floor to the comfortable bedrooms and versatile lower level, this home offers the perfect blend of style, functionality, and comfort for modern living. It also offers easy access to shopping, dining, and entertainment options. Additionally, its convenient location allows for quick and effortless travel to Philadelphia International Airport (PHL) and King of Prussia (KOP), ensuring seamless connections to both domestic and international destinations.

    Zillow last checked:

    Listing updated:

    Listed by:

    Robin Gordon 610-246-2280,

    BHHS Fox & Roach-Haverford,

    Listing Team: Robin Gordon Group

    Bought with:

    Robin Gordon, AB049690L

    BHHS Fox & Roach-Haverford

    Geiger Smith, RS323289

    BHHS Fox & Roach-Haverford

    Source: Bright MLS,MLS#: PAMC2072842MLS Logo

    Facts & features

    Interior

    Bedrooms & bathrooms
    • Bedrooms: 4
    • Bathrooms: 5
    • Full bathrooms: 3
    • 1/2 bathrooms: 2
    • Main level bathrooms: 1
    Basement
    • Area: 0
    Heating
    • Heat Pump, Forced Air, Electric
    Cooling
    • Central Air, Electric
    Appliances
    • Included: Cooktop, Self Cleaning Oven, Dishwasher, Disposal, Microwave, Dryer, Oven, Double Oven, Range Hood, Refrigerator, Washer, Electric Water Heater
    • Laundry: Main Level, Laundry Room, Mud Room
    Features
    • 2nd Kitchen, Breakfast Area, Built-in Features, Dining Area, Family Room Off Kitchen, Eat-in Kitchen, Kitchen Island, Walk-In Closet(s)
    • Flooring: Tile/Brick, Carpet, Hardwood, Wood
    • Basement: Full
    • Number of fireplaces: 2
    • Fireplace features: Brick, Marble, Gas/Propane, Wood Burning
    Interior area
    • Total structure area: 3,685
    • Total interior livable area: 3,685 sqft
    • Finished area above ground: 3,685
    • Finished area below ground: 0

    Property

    Parking
    • Total spaces: 6
    • Parking features: Built In, Garage Door Opener, Inside Entrance, Attached, Driveway, On Street
    • Attached garage spaces: 2
    • Uncovered spaces: 4
    Accessibility
    • Accessibility features: None
    Features
    • Levels: Two
    • Stories: 2
    • Patio & porch: Patio
    • Exterior features: Street Lights, Lighting
    • Has private pool: Yes
    • Pool features: In Ground, Private
    Lot
    • Size: 0.56 Acres
    • Dimensions: 200.00 x 0.00
    Details
    • Additional structures: Above Grade, Below Grade
    • Parcel number: 400010224005
    • Zoning: R1
    • Special conditions: Standard

    Construction

    Type & style
    • Home type: SingleFamily
    • Architectural style: Colonial
    • Property subtype: Single Family Residence
    Materials
    • Stucco
    • Foundation: Brick/Mortar
    • Roof: Pitched,Shingle
    Condition
    • New construction: No
    • Year built: 1975

    Utilities & green energy

    • Electric: Underground
    • Sewer: Public Sewer
    • Water: Public

    Community & neighborhood

    Location
    • Region: Penn Valley
    • Subdivision: Penn Valley
    • Municipality: LOWER MERION TWP

    Other

    Other facts
    • Listing agreement: Exclusive Right To Sell
    • Listing terms: Cash,Conventional
    • Ownership: Fee Simple

    Price history

    DateEventPrice
    8/25/2023Sold$1,650,000+22.2%$448/sqft
    Source: Bright MLS #PAMC2072842 Report a problem
    6/12/2023Pending sale$1,350,000$366/sqft
    Source: Bright MLS #PAMC2072842 Report a problem
    6/7/2023Listed for sale$1,350,000+52.5%$366/sqft
    Source: Bright MLS #PAMC2072842 Report a problem
    12/12/2007Sold$885,000$240/sqft
    Source: Public Record Report a problem

    Public tax history

    YearProperty taxesTax assessment
    2025$22,322 +5%$515,760
    2024$21,255 $515,760
    2023$21,255 +4.9%$515,760
    2022$20,259 +2.3%$515,760
    2021$19,797 +2.5%$515,760
    2020$19,314 +1.8%$515,760
    2019$18,973 +1.9%$515,760
    2018$18,625 +3%$515,760
    2017$18,075 +3.4%$515,760
    2016$17,474 +3.7%$515,760
    2015$16,853 +3%$515,760
    2014$16,362 +2.9%$515,760
    2013$15,899 +1.5%$515,760
    2012$15,663 +9.1%$515,760 +3.4%
    2011$14,354 +3.6%$499,020
    2010$13,861 +5.3%$499,020
    2009$13,165 +5.1%$499,020
    2008$12,532 +3%--
    2007$12,167 +7.5%--
    2006$11,313 +3.9%--
    2005$10,892 +6.2%--
    2004$10,260 +5.9%--
    2003$9,692 +9.4%--
    2002$8,860 +9.4%--
    2000$8,098 +4.6%--
    1999$7,743 --

    Find assessor info on the county website

    Neighborhood: 19072

    Nearby schools

    GreatSchools rating
    Schools provided by the listing agent
    • District: Lower Merion

    Source: Bright MLS. This data may not be complete. We recommend contacting the local school district to confirm school assignments for this home.

    Get a cash offer in 3 minutes
    Find out how much your home could sell for in as little as 3 minutes with a no-obligation cash offer.
    Estimated market value
    $2,117,000
    Get a cash offer in 3 minutes
    Find out how much your home could sell for in as little as 3 minutes with a no-obligation cash offer.
    Estimated market value
    $2,117,000