Skip main navigation
Sold for $445,000
  • $445,000

    1214 Cherokee Circle Dr, Sevierville, TN 37862

    4beds
    1,832sqft
    Single Family Residence, Residential
    Built in 1989
    0.43 Acres Lot
    $444,300 Zestimate®
    $243/sqft
    $2,957 Estimated rent

    Home value

    $444,300

    Estimated sales range

    Not available

    $2,957/mo

    Zestimate® history
    Loading
    Loading...

    Owner options

    List your home for rent

    $2,957/mo

    Rent Zestimate®

    Find your next renter with Zillow Rental Manager. Plus, with online applications, you can quickly screen prospective tenants – for free.

    Learn more

    $2,957/mo

    Rent Zestimate®

    Refinance and save

    $2,500/mo

    Est. payment

    Refinancing to a lower rate could help reduce your monthly payments and save thousands over the life of the loan.

    See today's rates

    $2,500/mo

    Est. payment

    Explore your selling options

    Work with a Zillow partner agent

    Leverage their expertise and Zillow's premium Showcase listings to get your home seen by more buyers.

    Get started

    List with your own agent

    Get your home in front of millions of buyers by listing it on Zillow.

    Learn how to do it

    Sell it yourself

    Take full control of how buyers see your home on Zillow by listing For Sale by Owner (FSBO).

    List your home

    What's special

    Gas fireplacePrivate fenced backyardExtra covered storage
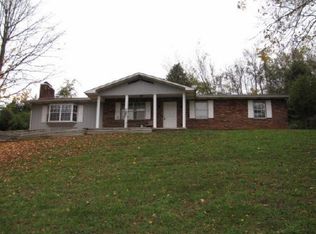
    Charming 4BR/2.5BA home in town! The main level offers 3 bedrooms and 2 baths, with an additional bedroom, bath, and second living area downstairs--ideal for guests or extra space. Enjoy a bright living room with hardwood floors and a gas fireplace, plus a spacious kitchen with a large island for entertaining. Relax in the sunroom or on the back deck with mountain views and seasonal Dollywood fireworks. Heated/cooled garage, extra covered storage, and a private fenced backyard. Roof only a few years old. Great curb appeal with stacked stone and wood siding--schedule your showing with listing agent or your favorite realtor today!

    Zillow last checked:

    Listing updated:

    Listed by:

    Jeremy Adams 865-640-8658,

    LPT Realty, LLC

    Bought with:

    Jeremy Adams, 366003

    LPT Realty, LLC

    Source: GSMAR, GSMMLS,MLS#: 311253MLS Logo

    Facts & features

    Interior

    Bedrooms & bathrooms
    • Bedrooms: 4
    • Bathrooms: 3
    • Full bathrooms: 2
    • 1/2 bathrooms: 1
    Heating
    • Central, Electric, Heat Pump
    Cooling
    • Central Air, Electric, Heat Pump
    Appliances
    • Included: Dishwasher, Electric Range, Gas Water Heater, Refrigerator, Self Cleaning Oven
    • Laundry: Electric Dryer Hookup, In Basement, In Bathroom, Washer Hookup
    Features
    • Breakfast Bar, Cathedral Ceiling(s), Ceiling Fan(s), Great Room, High Speed Internet, Kitchen Island, Pantry, Storage, Walk-In Closet(s)
    • Flooring: Carpet, Hardwood
    • Doors: Mirrored Closet Door(s), Sliding Doors
    • Basement: Partially Finished,Storage Space,Walk-Out Access
    • Number of fireplaces: 1
    • Fireplace features: Gas Log, Insert
    • Common walls with other units/homes: No Common Walls
    Interior area
    • Total structure area: 1,832
    • Total interior livable area: 1,832 sqft
    • Finished area above ground: 1,220
    • Finished area below ground: 612

    Property

    Parking
    • Total spaces: 2
    • Parking features: Driveway, Garage, Heated Garage
    • Attached garage spaces: 2
    Features
    • Levels: Two
    • Stories: 2
    • Exterior features: Storage
    • Fencing: Back Yard
    • Has view: Yes
    • View description: City, Mountain(s)
    Lot
    • Size: 0.43 Acres
    • Dimensions: 144 x 176.4 IRR
    • Features: Back Yard, Front Yard
    Details
    • Additional structures: Outbuilding
    • Parcel number: 061M A 00400 000
    • Zoning: C3

    Construction

    Type & style
    • Home type: SingleFamily
    • Architectural style: Contemporary,Ranch
    • Property subtype: Single Family Residence, Residential
    Materials
    • Frame, Stone, Wood Siding
    • Foundation: Combination, Slab
    • Roof: Composition
    Condition
    • Updated/Remodeled
    • New construction: No
    • Year built: 1989

    Utilities & green energy

    • Sewer: Septic Tank
    • Water: Public
    • Utilities for property: Cable Available, Electricity Available, High Speed Internet Available, Phone Available, Water Connected

    Community & neighborhood

    Location
    • Region: Sevierville
    • Subdivision: Other

    Other

    Other facts
    • Listing terms: 1031 Exchange,Cash,Conventional,FHA,VA Loan
    • Road surface type: Paved

    Price history

    DateEventPrice
    6/15/2026Sold$445,000-3.2%$243/sqft
    Source: GSMAR, GSMMLS #311253 Report a problem
    5/5/2026Pending sale$459,900$251/sqft
    Source: GSMAR, GSMMLS #311253 Report a problem
    4/12/2026Listed for sale$459,900+2.4%$251/sqft
    Source: GSMAR, GSMMLS #311253 Report a problem
    7/13/2024Listing removed--
    Source: GSMAR, GSMMLS #301888 Report a problem
    7/2/2024Listed for sale$449,000+195.4%$245/sqft
    Source: East Tennessee Realtors #1268362 Report a problem
    3/31/2016Sold$152,000$83/sqft
    Source: GSMAR, GSMMLS #200844 Report a problem

    Public tax history

    Tax history is unavailable.

    Neighborhood: 37862

    Nearby schools

    GreatSchools rating
    Get a cash offer in 3 minutes
    Find out how much your home could sell for in as little as 3 minutes with a no-obligation cash offer.
    Estimated market value
    $444,300
    Get a cash offer in 3 minutes
    Find out how much your home could sell for in as little as 3 minutes with a no-obligation cash offer.
    Estimated market value
    $444,300