Skip main navigation
Closed
  • $299,000

    1214 Chestnut Dr, Ashtabula, OH 44004

    3beds
    2,466sqft
    Single Family Residence
    Built in 1940
    0.25 Acres Lot
    $316,600 Zestimate®
    $121/sqft
    $1,635 Estimated rent

    Home value

    $316,600

    $291,000 - $342,000

    $1,635/mo

    Zestimate® history
    Loading
    Loading...

    Owner options

    List your home for rent

    $1,635/mo

    Rent Zestimate®

    Find your next renter with Zillow Rental Manager. Plus, with online applications, you can quickly screen prospective tenants – for free.

    Learn more

    $1,635/mo

    Rent Zestimate®

    Refinance and save

    $1,911/mo

    Est. payment

    Refinancing to a lower rate could help reduce your monthly payments and save thousands over the life of the loan.

    See today's rates

    $1,911/mo

    Est. payment

    Explore your selling options

    Work with a Zillow partner agent

    Leverage their expertise and Zillow's premium Showcase listings to get your home seen by more buyers.

    Get started

    List with your own agent

    Get your home in front of millions of buyers by listing it on Zillow.

    Learn how to do it

    Sell it yourself

    Take full control of how buyers see your home on Zillow by listing For Sale by Owner (FSBO).

    List your home

    What's special

    Built-in paver fireplaceTwo-car detached garageGreat curb appealGranite countertopsUpdated kitchenStunning outdoor spaceInviting four-season room
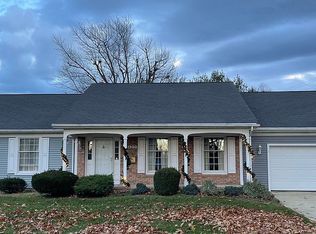
    Step into timeless elegance with this beautifully maintained 3-bedroom, 2-bath century Colonial, perfectly blending classic character with modern updates. Featuring new windows and siding, this home offers energy efficiency and great curb appeal. Inside, you’ll love the updated kitchen with granite countertops and plenty of cabinet space, flowing seamlessly into spacious living areas with hardwood floors throughout and a cozy gas fireplace. The inviting four-season room provides the perfect spot to relax year-round while overlooking the stunning outdoor space. Enjoy the best of outdoor living on the stamped concrete patio, complete with a built-in paver fireplace—ideal for entertaining or peaceful evenings under the stars. A two-car detached garage adds convenience and storage. Located just moments from Lake Erie, this home offers both charm and comfort in a truly desirable setting. Don’t miss your chance to own this gem! Move-in ready — this home is a must-see!

    Zillow last checked:

    Listing updated:

    Listed by:

    Dan S O'Reilly 440-821-3484,

    RE/MAX Revealty

    Bought with:

    Susanne L Horvath, 2005014188

    Century 21 Homestar

    Source: MLS Now,MLS#: 5164655MLS LogoOriginating MLS: Lake Geauga Area Association of REALTORS

    Facts & features

    Interior

    Bedrooms & bathrooms
    • Bedrooms: 3
    • Bathrooms: 2
    • Full bathrooms: 2
    • Main level bathrooms: 1
    Primary bedroom
    • Description: Flooring: Wood
    • Features: Window Treatments
    • Level: Second
    • Dimensions: 13.00 x 12.60
    Bedroom
    • Description: Flooring: Wood
    • Level: Second
    • Dimensions: 13.00 x 9.80
    Bedroom
    • Description: Flooring: Wood
    • Level: Second
    • Dimensions: 12.11 x 10.00
    Bathroom
    • Description: Flooring: Ceramic Tile
    • Level: Second
    • Dimensions: 9.20 x 6.11
    Bathroom
    • Description: Flooring: Ceramic Tile
    • Level: First
    • Dimensions: 8.90 x 3.50
    Dining room
    • Description: Flooring: Wood
    • Features: Window Treatments
    • Level: First
    • Dimensions: 13.70 x 11.16
    Entry foyer
    • Description: Flooring: Wood
    • Level: First
    • Dimensions: 6.40 x 3.20
    Family room
    • Description: Flooring: Ceramic Tile
    • Level: First
    • Dimensions: 12.00 x 11.90
    Kitchen
    • Description: Flooring: Ceramic Tile
    • Level: First
    • Dimensions: 17.60 x 8.20
    Living room
    • Description: Flooring: Wood
    • Features: Fireplace, Window Treatments
    • Level: First
    • Dimensions: 20.00 x 12.00
    Mud room
    • Description: Flooring: Ceramic Tile,Wood
    • Level: First
    • Dimensions: 11.10 x 5.30
    Sunroom
    • Description: Flooring: Laminate
    • Level: First
    • Dimensions: 16.11 x 8.50
    Heating
    • Forced Air, Fireplace(s), Gas
    Cooling
    • Central Air
    Appliances
    • Included: Dishwasher, Range, Refrigerator
    Features
    • Bookcases
    • Basement: Partial,Unfinished,Sump Pump
    • Number of fireplaces: 1
    • Fireplace features: Gas
    Interior area
    • Total structure area: 2,466
    • Total interior livable area: 2,466 sqft
    • Finished area above ground: 1,752
    • Finished area below ground: 714

    Property

    Parking
    • Total spaces: 2
    • Parking features: Detached, Garage, Garage Door Opener, Paved
    • Garage spaces: 2
    Features
    • Levels: Two
    • Stories: 2
    • Patio & porch: Enclosed, Patio, Porch
    • Has view: Yes
    • Waterfront features: Lake Front, Lake Privileges
    • Frontage type: Lakefront
    Lot
    • Size: 0.25 Acres
    • Dimensions: 126 x 85
    • Features: Flat, Lake Erie Front, Lake Front, Level
    Details
    • Additional structures: Shed(s)
    • Parcel number: 480211009800

    Construction

    Type & style
    • Home type: SingleFamily
    • Architectural style: Colonial
    • Property subtype: Single Family Residence
    Materials
    • Cedar
    • Foundation: Block
    • Roof: Asphalt,Fiberglass,Rubber
    Condition
    • Year built: 1940

    Utilities & green energy

    • Sewer: Public Sewer
    • Water: Public

    Community & HOA

    Community
    • Features: Lake, Park
    • Security: Smoke Detector(s)
    • Subdivision: Country Club Allotment
    HOA
    • Has HOA: No
    Location
    • Region: Ashtabula

    Financial & listing details

    • Price per square foot: $121/sqft
    • Tax assessed value: $212,500
    • Annual tax amount: $3,401
    • Date on market: 10/23/2025
    • Cumulative days on market: 43 days
    • Listing terms: Cash,Conventional,FHA

    Price history

    DateEventPrice
    12/16/2025Sold$299,000-3.5%$121/sqft
    Source: MLS Now #5164655 Report a problem
    12/5/2025Pending sale$309,900$126/sqft
    Source: MLS Now #5164655 Report a problem
    11/24/2025Contingent$309,900$126/sqft
    Source: MLS Now #5164655 Report a problem
    10/26/2025Price change$309,900-6.1%$126/sqft
    Source: MLS Now #5164655 Report a problem
    10/23/2025Listed for sale$329,900+17.9%$134/sqft
    Source: MLS Now #5164655 Report a problem
    5/17/2022Sold$279,900$114/sqft
    Source: MLS Now #4353109 Report a problem
    4/18/2022Pending sale$279,900$114/sqft
    Source: MLS Now #4353109 Report a problem
    4/7/2022Price change$279,900-3.1%$114/sqft
    Source: MLS Now #4353109 Report a problem
    4/2/2022Listed for sale$289,000$117/sqft
    Source: MLS Now #4353109 Report a problem
    3/17/2022Contingent$289,000$117/sqft
    Source: MLS Now #4353109 Report a problem
    3/11/2022Listed for sale$289,000+118.1%$117/sqft
    Source: MLS Now #4353109 Report a problem
    5/14/2014Listing removed$132,500$54/sqft
    Source: BHHS Professional Realty #3421261 Report a problem
    5/14/2014Listed for sale$132,500+5.2%$54/sqft
    Source: BHHS Professional Realty #3421261 Report a problem
    5/9/2014Sold$126,000-4.9%$51/sqft
    Source: Public Record Report a problem
    4/2/2014Pending sale$132,500$54/sqft
    Source: BHHS Professional Realty #3421261 Report a problem
    3/14/2014Price change$132,500-11.6%$54/sqft
    Source: Berkshire Hathaway HomeServices Professional Realty #3421261 Report a problem
    4/27/2013Price change$149,900-9.2%$61/sqft
    Source: Harbor Realty L.L.C. #3326307 Report a problem
    12/30/2012Price change$165,000-7.6%$67/sqft
    Source: Harbor Realty L.L.C. #3326307 Report a problem
    6/13/2012Listed for sale$178,500$72/sqft
    Source: Harbor Realty L.L.C. #3326307 Report a problem

    Public tax history

    YearProperty taxesTax assessment
    2024$3,401 -0.6%$74,380
    2023$3,423 +12%$74,380 +30%
    2022$3,057 -0.5%$57,200 +0.6%
    2021$3,071 -0.6%$56,850
    2020$3,090 +22.3%$56,850 +22.5%
    2019$2,526 +3.4%$46,420
    2018$2,444 +0.1%$46,420
    2017$2,441 -4.3%$46,420
    2016$2,549 +0.1%$46,420
    2015$2,547 +28.6%$46,420
    2014$1,981 +1%$46,420 -1.3%
    2013$1,961 +2.6%$47,010
    2012$1,911 -1.9%$47,010
    2011$1,948 -7%$47,010 -9.9%
    2010$2,095 +3.5%$52,160 +0%
    2008$2,023 +6.5%$52,150 +9%
    2007$1,899 -17.6%$47,845
    2006$2,304 +0.9%$47,845
    2005$2,283 +8.3%$47,845 +14.4%
    2004$2,108 -6.5%$41,825
    2003$2,256 +3.1%$41,825
    2002$2,188 +11.3%$41,825 +18.9%
    2001$1,967 -1.5%$35,175
    2000$1,996 $35,175
    Find assessor info on the county website

    Neighborhood: 44004

    Nearby schools

    GreatSchools rating
    Schools provided by the listing agent
    • District: Ashtabula Area CSD - 401

    Source: MLS Now. This data may not be complete. We recommend contacting the local school district to confirm school assignments for this home.

    Get a cash offer in 3 minutes
    Find out how much your home could sell for in as little as 3 minutes with a no-obligation cash offer.
    Estimated market value
    $316,600
    Get a cash offer in 3 minutes
    Find out how much your home could sell for in as little as 3 minutes with a no-obligation cash offer.
    Estimated market value
    $316,600