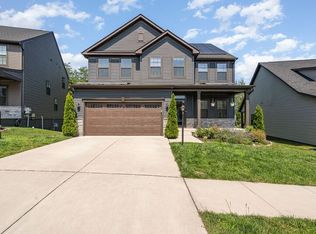
Beautiful and Spacious Home in Fredericksburg Park! This stunning Columbia model by Ryan Homes, located in the sought-after Fredericksburg Park (Telegraph Hill), offers over 4,600 sq. ft. of living space on a private premium lot with tree views and a fully fenced yard. With thoughtful upgrades, including solar panels and a versatile layout, this home is ready to welcome its new owners! Features include a sunlit gourmet kitchen with a large island, granite countertops, 42" cabinets, stainless steel appliances, and easy access to the outdoor deck, which is perfect for grilling! The open-concept family room boasts a cozy stone fireplace, ideal for gatherings. Additional highlights on the main level include wood floors, a study/living room, and a functional pantry. The upper level offers four bedrooms, including a spacious owner’s suite with a tray ceiling, a huge walk-in closet, and a luxurious en-suite bath. The fully finished walk-out basement adds valuable living space, including a recreation room, a fifth bedroom, and a full bath—perfect for guests or extended family. Step outside to enjoy the tranquility of the private backyard with scenic tree views, making it an ideal space for relaxation or outdoor entertaining. This home combines modern conveniences with charm, including access to walking and biking trails that lead to historic downtown Fredericksburg. Enjoy nearby premier shopping and dining and proximity to Lee Drive, VRE, and I-95, making it a commuter’s dream. Schedule your tour today to experience the perfect blend of comfort, privacy, and location!
Sold for $700,000
$700,000
1214 City View Ln, Fredericksburg, VA 22401
5beds
4,539sqft
Single Family Residence
Built in 2021
6,667 Square Feet Lot
$727,100 Zestimate®
$154/sqft
$4,145 Estimated rent
Home value
$727,100
Estimated sales range
Not available
$4,145/mo
Zestimate® history
Owner options
List your home for rent
$4,145/mo
Rent Zestimate®
Find your next renter with Zillow Rental Manager. Plus, with online applications, you can quickly screen prospective tenants – for free.
$4,145/mo
Rent Zestimate®
Refinance and save
$4,244/mo
Est. payment
Refinancing to a lower rate could help reduce your monthly payments and save thousands over the life of the loan.
$4,244/mo
Est. payment
Explore your selling options
Work with a Zillow partner agent
Leverage their expertise and Zillow's premium Showcase listings to get your home seen by more buyers.
Get startedList with your own agent
Get your home in front of millions of buyers by listing it on Zillow.
Learn how to do itSell it yourself
Take full control of how buyers see your home on Zillow by listing For Sale by Owner (FSBO).
List your homeWhat's special
Scenic tree viewsTree viewsCozy stone fireplaceFully finished walk-out basementRecreation roomFully fenced yardPrivate premium lot
Zillow last checked:
Listing updated:
Listed by:
Tim Brockhoff 703-309-9263,
CENTURY 21 New Millennium,
Co-Listing Agent: Susan R Nixon 703-795-7653,
CENTURY 21 New Millennium
Bought with:
Danielle Carter, 0225242662
Redfin Corporation
Source: Bright MLS,MLS#: VAFB2007388
Facts & features
Interior
Bedrooms & bathrooms
- Bedrooms: 5
- Bathrooms: 4
- Full bathrooms: 3
- 1/2 bathrooms: 1
- Main level bathrooms: 1
Basement
- Area: 1569
Heating
- Forced Air, Natural Gas
Cooling
- Ceiling Fan(s), Heat Pump, Electric
Appliances
- Included: Microwave, Dishwasher, Disposal, Exhaust Fan, Ice Maker, Oven/Range - Electric, Range Hood, Refrigerator, Stainless Steel Appliance(s), Gas Water Heater
- Laundry: Upper Level, Washer/Dryer Hookups Only
Features
- Breakfast Area, Ceiling Fan(s), Family Room Off Kitchen, Open Floorplan, Eat-in Kitchen, Kitchen - Gourmet, Kitchen Island, Kitchen - Table Space, Pantry, Primary Bath(s), Bathroom - Stall Shower, Bathroom - Tub Shower, Walk-In Closet(s), Upgraded Countertops, 9'+ Ceilings, Tray Ceiling(s)
- Flooring: Ceramic Tile, Carpet, Hardwood, Engineered Wood, Wood
- Basement: Full,Partially Finished,Walk-Out Access
- Number of fireplaces: 1
- Fireplace features: Stone, Mantel(s), Gas/Propane, Glass Doors
Interior area
- Total structure area: 4,708
- Total interior livable area: 4,539 sqft
- Finished area above ground: 3,139
- Finished area below ground: 1,400
Property
Parking
- Total spaces: 2
- Parking features: Garage Faces Front, Garage Door Opener, Attached, Driveway
- Attached garage spaces: 2
- Has uncovered spaces: Yes
Accessibility
- Accessibility features: None
Features
- Levels: Three
- Stories: 3
- Patio & porch: Deck, Porch
- Exterior features: Sidewalks, Street Lights
- Pool features: None
- Has view: Yes
- View description: Trees/Woods, Street
Lot
- Size: 6,667 Square Feet
- Features: Backs to Trees, Premium
Details
- Additional structures: Above Grade, Below Grade
- Parcel number: 7778595600
- Zoning: R4
- Special conditions: Standard
Construction
Type & style
- Home type: SingleFamily
- Architectural style: Colonial
- Property subtype: Single Family Residence
Materials
- Brick, Vinyl Siding, Stone
- Foundation: Brick/Mortar
- Roof: Composition
Condition
- New construction: No
- Year built: 2021
Details
- Builder model: Columbia
- Builder name: Ryan Homes
Utilities & green energy
- Sewer: Public Sewer
- Water: Public
Community & HOA
Community
- Subdivision: None Available
HOA
- Has HOA: Yes
- Services included: Trash
- HOA fee: $75 monthly
Location
- Region: Fredericksburg
Financial & listing details
- Price per square foot: $154/sqft
- Tax assessed value: $504,900
- Annual tax amount: $4,191
- Date on market: 1/9/2025
- Listing agreement: Exclusive Right To Sell
- Listing terms: Cash,Conventional,FHA,VA Loan
- Ownership: Fee Simple
Price history
| Date | Event | Price |
|---|---|---|
| 2/18/2025 | Sold | $700,000-2.1%$154/sqft |
Source:  Bright MLS #VAFB2007388 Report a problem Bright MLS #VAFB2007388 Report a problem | ||
| 1/29/2025 | Pending sale | $715,000$158/sqft |
Source: Bright MLS #VAFB2007388 Report a problem | ||
| 1/9/2025 | Listed for sale | $715,000+14.6%$158/sqft |
Source: Bright MLS #VAFB2007388 Report a problem | ||
| 4/8/2022 | Sold | $624,000$137/sqft |
Source: Bright MLS #VAFB2001516 Report a problem | ||
| 3/14/2022 | Pending sale | $624,000$137/sqft |
Source: Bright MLS #VAFB2001516 Report a problem | ||
| 3/7/2022 | Contingent | $624,000$137/sqft |
Source: Bright MLS #VAFB2001516 Report a problem | ||
| 3/2/2022 | Price change | $624,000-2.5%$137/sqft |
Source: Bright MLS #VAFB2001516 Report a problem | ||
| 3/1/2022 | Listed for sale | $640,000+27.2%$141/sqft |
Source: Bright MLS #VAFB2001516 Report a problem | ||
| 2/12/2021 | Sold | $503,285$111/sqft |
Source: Public Record Report a problem | ||
Public tax history
| Year | Property taxes | Tax assessment |
|---|---|---|
| 2025 | $4,698 +5.2% | $580,000 |
| 2024 | $4,466 -0.6% | $580,000 +14.9% |
| 2023 | $4,494 +3.5% | $504,900 |
| 2022 | $4,342 +3.6% | $504,900 |
| 2021 | $4,191 +584.8% | $504,900 +601.3% |
| 2020 | $612 | $72,000 |
Find assessor info on the county website
Neighborhood: 22401
Nearby homes
- $572,9004 bd3 ba1.6k sqft1212 City View Ln, Fredericksburg, VA 22401Off Market
- $650,6005 bd4 ba3.5k sqft1216 City View Ln, Fredericksburg, VA 22401Off Market
- $572,3005 bd3 ba1.8k sqft1210 City View Ln, Fredericksburg, VA 22401Off Market
- $698,8005 bd3 ba2.7k sqft1211 City View Ln, Fredericksburg, VA 22401Off Market
- $600,6004 bd3 ba1.6k sqft1218 City View Ln, Fredericksburg, VA 22401Off Market
- $605,0005 bd4 ba-- sqft1221 City View Ln, Fredericksburg, VA 22401Sold
- $558,4004 bd2 ba2.1k sqft1208 City View Ln, Fredericksburg, VA 22401Off Market
- $640,5004 bd3 ba2.4k sqft1613 Rampart Dr, Fredericksburg, VA 22401Off Market
Nearby schools
GreatSchools rating
- 2/10Lafayette Upper Elementary SchoolGrades: K-5Distance: 1 mi
- 3/10Walker-Grant Middle SchoolGrades: 6-8Distance: 1.3 mi
- 2/10James Monroe High SchoolGrades: 9-12Distance: 1.6 mi
Schools provided by the listing agent
- Middle: Walker-grant
- High: James Monroe
- District: Fredericksburg City Public Schools
Source: Bright MLS. This data may not be complete. We recommend contacting the local school district to confirm school assignments for this home.
Get a cash offer in 3 minutes
Find out how much your home could sell for in as little as 3 minutes with a no-obligation cash offer.
Estimated market value
$727,100
Get a cash offer in 3 minutes
Find out how much your home could sell for in as little as 3 minutes with a no-obligation cash offer.
Estimated market value
$727,100
- Virginia
- Fredericksburg City
- Fredericksburg
- 22401
- 1214 City View Ln
Nearby cities
Nearby neighborhoods
Nearby zip codes
Other Fredericksburg Topics
