Discover this stunning brand-new construction home offering a super convenient location less than 10 minutes to the North Shore, with easy access to Hwy 153 and I-27. Set in a very private setting, this home features beautiful views of Walden's Ridge and Signal Mountain from the front porch, living room, and primary bedroom.
Built with modern design and quality craftsmanship, this home offers a thoughtful layout with a large master on the main level, complete with a luxurious master bath and a spacious walk-in closet. The bright, open living areas flow seamlessly, and you're just minutes from all the grocery and dining options you need.
Enjoy outdoor living year-round with a covered front porch and covered back porch. Additional features include a garage on the main level and generously sized secondary bedrooms.
A standout feature of this new construction is the 287 sq ft of unfinished, walk-in storage over the garage—ideal for finishing into a bonus room, home office, or even a 4th bedroom.
With modern finishes, privacy, and unbeatable convenience, this brand-new home truly checks every box. Move-in ready and built for the way you live—don't miss this one!
****Enter at 1205 W Fairfax.
The driveway is on W Fairfax Rd.
From Hixson Pike, take W Fairfax Dr and then take the big curve to the left and you will see the gravel drive on the left.**
Sold for $485,000
$485,000
1214 Clermont Dr, Chattanooga, TN 37415
3beds
1,977sqft
Single Family Residence
Built in 2025
10,454 Square Feet Lot
$484,800 Zestimate®
$245/sqft
$2,791 Estimated rent
Home value
$484,800
$461,000 - $509,000
$2,791/mo
Zestimate® history
Owner options
List your home for rent
$2,791/mo
Rent Zestimate®
Find your next renter with Zillow Rental Manager. Plus, with online applications, you can quickly screen prospective tenants – for free.
$2,791/mo
Rent Zestimate®
Refinance and save
$2,865/mo
Est. payment
Refinancing to a lower rate could help reduce your monthly payments and save thousands over the life of the loan.
$2,865/mo
Est. payment
Explore your selling options
Work with a Zillow partner agent
Leverage their expertise and Zillow's premium Showcase listings to get your home seen by more buyers.
Get startedList with your own agent
Get your home in front of millions of buyers by listing it on Zillow.
Learn how to do itSell it yourself
Take full control of how buyers see your home on Zillow by listing For Sale by Owner (FSBO).
List your homeWhat's special
Very private settingSpacious walk-in closetCovered front porchModern finishesGenerously sized secondary bedroomsLuxurious master bathCovered back porch
Zillow last checked:
Listing updated:
Listed by:
Frank Trimble 423-240-2572,
Keller Williams Realty
Bought with:
Genie Carr, 365679
Keller Williams Realty
Source: Greater Chattanooga Realtors,MLS#: 1524345
Facts & features
Interior
Bedrooms & bathrooms
- Bedrooms: 3
- Bathrooms: 3
- Full bathrooms: 2
- 1/2 bathrooms: 1
Primary bedroom
- Level: First
Bedroom
- Level: Second
Bedroom
- Level: Second
Bathroom
- Level: First
Bathroom
- Level: Second
Other
- Level: First
Dining room
- Level: First
Kitchen
- Level: First
Laundry
- Level: First
Living room
- Level: First
Utility room
- Level: Second
Heating
- Central, Electric
Cooling
- Central Air, Electric
Appliances
- Included: Dishwasher, Gas Range, Microwave
- Laundry: Inside, Laundry Room, Main Level
Features
- Ceiling Fan(s), Double Vanity, Kitchen Island, Pantry, Primary Downstairs, Walk-In Closet(s), Separate Shower, Tub/shower Combo
- Flooring: Luxury Vinyl, Tile
- Has basement: No
- Number of fireplaces: 1
- Fireplace features: Gas Log, Living Room
Interior area
- Total structure area: 1,977
- Total interior livable area: 1,977 sqft
- Finished area above ground: 1,977
Property
Parking
- Total spaces: 2
- Parking features: Driveway, Garage, Off Street
- Attached garage spaces: 2
Features
- Levels: Two
- Stories: 2
- Patio & porch: Front Porch, Patio, Porch, Porch - Covered
- Exterior features: Private Entrance
Lot
- Size: 10,454 Square Feet
- Dimensions: 131.3 x 175
Details
- Parcel number: 118c G 025
Construction
Type & style
- Home type: SingleFamily
- Property subtype: Single Family Residence
Materials
- Vinyl Siding
- Foundation: Slab
- Roof: Shingle
Condition
- New construction: Yes
- Year built: 2025
Details
- Builder name: HGH Construction
Utilities & green energy
- Sewer: Public Sewer
- Water: Public
- Utilities for property: Cable Available, Electricity Connected, Sewer Connected, Water Connected
Community & HOA
Community
- Subdivision: Fairfax Hgts
HOA
- Has HOA: No
Location
- Region: Chattanooga
Financial & listing details
- Price per square foot: $245/sqft
- Tax assessed value: $80,000
- Annual tax amount: $353
- Date on market: 11/21/2025
- Listing terms: Cash,Conventional,FHA,VA Loan
Price history
| Date | Event | Price |
|---|---|---|
| 3/25/2026 | Sold | $485,000-0.8%$245/sqft |
Source: Greater Chattanooga Realtors #1524345 Report a problem | ||
| 3/4/2026 | Pending sale | $489,000$247/sqft |
Source:  East Tennessee Realtors #1328385 Report a problem East Tennessee Realtors #1328385 Report a problem | ||
| 2/17/2026 | Contingent | $489,000$247/sqft |
Source: Greater Chattanooga Realtors #1524345 Report a problem | ||
| 11/21/2025 | Listed for sale | $489,000+1297.1%$247/sqft |
Source:  RealTracs MLS as distributed by MLS GRID #3049399 Report a problem RealTracs MLS as distributed by MLS GRID #3049399 Report a problem | ||
| 5/21/2023 | Contingent | $35,000$18/sqft |
Source: Greater Chattanooga Realtors #1373793 Report a problem | ||
| 5/19/2023 | Listed for sale | $35,000$18/sqft |
Source: Greater Chattanooga Realtors #1373793 Report a problem | ||
| 3/2/2022 | Sold | $35,000-12.5%$18/sqft |
Source: Public Record Report a problem | ||
| 1/6/2022 | Price change | $39,999-20%$20/sqft |
Source: Owner Report a problem | ||
| 10/14/2021 | Price change | $49,999-12.3%$25/sqft |
Source: Owner Report a problem | ||
| 9/22/2021 | Price change | $56,999-5%$29/sqft |
Source: Owner Report a problem | ||
| 9/1/2021 | Listed for sale | $59,999+313.8%$30/sqft |
Source: Owner Report a problem | ||
| 8/12/2021 | Sold | $14,500$7/sqft |
Source: Public Record Report a problem | ||
Public tax history
| Year | Property taxes | Tax assessment |
|---|---|---|
| 2025 | $303 +72.1% | $20,000 +154% |
| 2024 | $176 | $7,875 |
| 2023 | $176 -12.5% | $7,875 -12.5% |
| 2022 | $201 | $9,000 |
| 2021 | $201 +15.1% | $9,000 +42.3% |
| 2020 | $175 | $6,325 |
| 2019 | $175 | $6,325 |
| 2018 | $175 -45.2% | $6,325 |
| 2017 | $319 +48.8% | $6,325 |
| 2016 | $214 | -- |
| 2015 | $214 | $4,225 |
| 2014 | $214 | -- |
Find assessor info on the county website
Neighborhood: Fairfax Heights
Nearby homes
- $485,0001 Acres1216 Clermont Dr, Chattanooga, TN 37415Sold
- $535,4003 bd3 ba2.3k sqft1210 Clermont Dr, Chattanooga, TN 37415Sold

- $485,0003 bd3 ba1.9k sqft1216 Clermont Dr, Chattanooga, TN 37415Sold
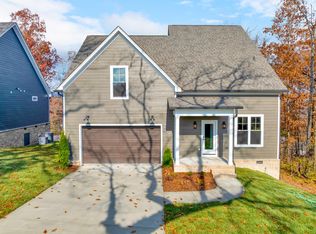
- $370,6004 bd3 ba2.3k sqft1211 W Fairfax Dr, Chattanooga, TN 37415Off Market
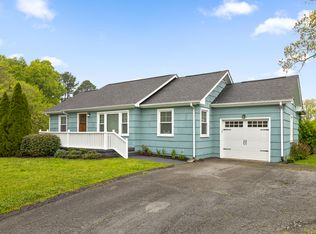
- $235,700-- bd1 ba1.1k sqft1217 W Fairfax Dr, Chattanooga, TN 37415Off Market
- $60,0001 Acres1155 W Fairfax Dr, Chattanooga, TN 37415Off Market
- $308,200-- bd2 ba1.5k sqft1213 Clermont Dr, Chattanooga, TN 37415Off Market
- $344,400-- bd2 ba1.9k sqft1211 Clermont Dr, Chattanooga, TN 37415Off Market
Nearby schools
GreatSchools rating
- 5/10Rivermont Elementary SchoolGrades: PK-5Distance: 0.8 mi
- 5/10Red Bank Middle SchoolGrades: 6-8Distance: 2.5 mi
- 5/10Red Bank High SchoolGrades: 9-12Distance: 2.5 mi
Schools provided by the listing agent
- Elementary: Rivermont Elementary
- Middle: Red Bank Middle
- High: Red Bank High School
Source: Greater Chattanooga Realtors. This data may not be complete. We recommend contacting the local school district to confirm school assignments for this home.
Get a cash offer in 3 minutes
Find out how much your home could sell for in as little as 3 minutes with a no-obligation cash offer.
Estimated market value
$484,800
Get a cash offer in 3 minutes
Find out how much your home could sell for in as little as 3 minutes with a no-obligation cash offer.
Estimated market value
$484,800
- Tennessee
- Hamilton County
- Chattanooga
- 37415
- Fairfax Heights
- 1214 Clermont Dr
Nearby cities
Nearby neighborhoods
Nearby zip codes
Other Chattanooga Topics
