Skip main navigation
Pending
  • Price cut: $4K (6/23)
    $369,990

    1214 Constellation Cir, Durham, NC 27703

    3beds
    1,924sqft
    : 
    Loading
    Get pre-qualified
    Townhouse, Residential
    Built in 2026
    3,049 Square Feet Lot
    $368,900 Zestimate®
    $192/sqft
    $230/mo HOA

    What's special

    Versatile loft spaceGourmet kitchenMature woodlandsFull laundry roomScreened-in porchStylish tile backsplashExpansive walk-in closet
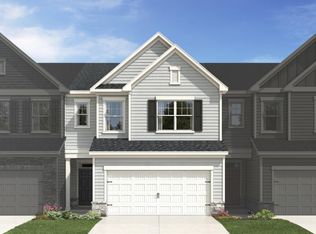
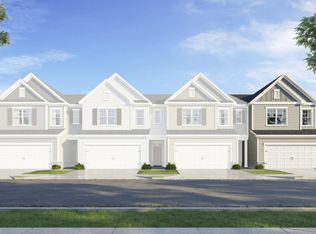
    Welcome to Stella View by Lennar -- Durham's newest master-planned community, perfectly situated among mature woodlands and just minutes from Highway 70 for unbeatable convenience. Now showcasing the Coleman floor plan -- a spacious, well-designed home ideal for modern living. The main floor features a formal dining area and an open-concept great room that flows effortlessly into the gourmet kitchen. You'll love the 42'' cabinets, gleaming countertops, stylish tile backsplash, and stainless steel appliances -- a true chef's dream! Enjoy outdoor living year-round with a screened-in porch, perfect for morning coffee or evening gatherings. Upstairs, the owner's suite offers a luxurious retreat with a spa-like bathroom and an expansive walk-in closet. Two additional bedrooms, a versatile loft space, and a full laundry room complete the upper level. Currently under construction. Photos and virtual tours are for illustrative purposes only; final finishes may vary. Stella View offers the best of both worlds: a peaceful setting surrounded by nature and access to top-tier amenities, including a saltwater pool with cabana, dog park, tot lot, play lawn, and all-weather walking trail. Part of the Ardmore Collection, this is the largest townhome series available in the community. Located just 11 minutes from Brier Creek Shopping Plaza and close to Falls Lake, The Crossings Golf Club, and Falls Village Golf Club, Stella View combines comfort, style, and convenience. Easy access to US 70, US 98, and I-885 makes commuting to Research Triangle Park and beyond a breeze.
    72 days
    |
    79
    |
    7
    |

    Zillow last checked:

    Listing updated:

    Listed by:

    Derrick Spencer 919-337-9420,

    Lennar Carolinas LLC

    Source: Doorify MLS,MLS#: 10162970MLS Logo

      Facts & features

      Interior

      Bedrooms & bathrooms
      • Bedrooms: 3
      • Bathrooms: 3
      • Full bathrooms: 2
      • 1/2 bathrooms: 1
      Heating
      • Central, Natural Gas, Zoned
      Cooling
      • Central Air, Electric, Zoned
      Appliances
      • Included: Dishwasher, Disposal, Gas Range, Microwave, Plumbed For Ice Maker, Stainless Steel Appliance(s), Vented Exhaust Fan
      • Laundry: Laundry Room, Upper Level
      Features
      • Crown Molding, Double Vanity, High Speed Internet, Kitchen Island, Open Floorplan, Pantry, Quartz Counters, Smart Thermostat, Smooth Ceilings, Walk-In Closet(s), Walk-In Shower
      • Flooring: Carpet, Ceramic Tile, Vinyl
      • Windows: Insulated Windows, Low-Emissivity Windows, Screens, Tinted Windows
      • Common walls with other units/homes: 1 Common Wall
      Interior area
      • Total structure area: 1,924
      • Total interior livable area: 1,924 sqft
      • Finished area above ground: 1,924
      • Finished area below ground: 0
      Video & virtual tour

      Property

      Parking
      • Total spaces: 4
      • Parking features: Attached, Garage, Garage Door Opener, Garage Faces Front
      • Attached garage spaces: 2
      • Uncovered spaces: 2
      Features
      • Levels: Two
      • Stories: 2
      • Patio & porch: Porch, Screened
      • Exterior features: Rain Gutters, Smart Lock(s)
      • Pool features: Community
      • Has view: Yes
      Lot
      • Size: 3,049 Square Feet
      • Features: Back Yard, Cleared
      Details
      • Parcel number: 0850641304
      • Special conditions: Standard

      Construction

      Type & style
      • Home type: Townhouse
      • Architectural style: Transitional
      • Property subtype: Townhouse, Residential
      • Attached to another structure: Yes
      Materials
      • Stone Veneer, Vinyl Siding
      • Foundation: Slab
      • Roof: Shingle
      Condition
      • New construction: Yes
      • Year built: 2026
      • Major remodel year: 2026
      Details
      • Builder name: Lennar

      Utilities & green energy

      • Sewer: Public Sewer
      • Water: Public
      • Utilities for property: Cable Available, Electricity Connected, Natural Gas Connected, Sewer Connected, Water Connected, Underground Utilities

      Community & HOA

      Community
      • Features: Curbs, Pool, Sidewalks, Street Lights
      • Subdivision: Stella View
      HOA
      • Has HOA: Yes
      • Amenities included: Cabana, Dog Park, Pond Year Round, Pool, Trail(s)
      • Services included: Internet, Maintenance Grounds, Storm Water Maintenance
      • HOA fee: $230 monthly
      Location
      • Region: Durham

      Financial & listing details

      • Price per square foot: $192/sqft
      • Date on market: 4/27/2026
      • Road surface type: Asphalt, Paved

        Estimated market value

        $368,900

        $350,000 - $387,000

        $2,636/mo

        Price history

        DateEventPrice
        7/2/2026Pending sale$369,990$192/sqft
        Source: Doorify MLS #10162970 Report a problem
        6/23/2026Price change$369,990-1.1%$192/sqft
        Source: Doorify MLS #10162970 Report a problem
        5/24/2026Price change$373,990-0.3%$194/sqft
        Source: Lennar Homes Report a problem
        5/19/2026Price change$374,990+0.3%$195/sqft
        Source: Lennar Homes Report a problem
        4/25/2026Listed for sale$373,990$194/sqft
        Source: Lennar Homes Report a problem

        Public tax history

        Tax history is unavailable.

        Monthly payment

        Est. payment

        Payment breakdown

        Explore the cost of this home by adjusting the details. Changes won't be saved.
        All calculations are estimates and provided by Zillow, Inc. for informational purposes only. Actual amounts may vary.
        HOA fees may include property taxes on listings classified as Co-Ops. Contact the listing agent and/or owner for fee details.
        Mortgage interest rates are dependent on a number of factors, including credit score, down payment, and repayment length. Interest rate data provided by Zillow Group Marketplace, Inc. as of 1/1/1970 from various mortgage lenders with which we have lead or other similar arrangements; the Estimated Payment is an average of those rates.
        See how much you could borrow to make a competitive offer.

        Climate risks

        Neighborhood: 27703

        Getting around

        7 / 100
        Car-Dependent
        0 / 100
        No Nearby Transit
        18 / 100
        Somewhat Bikeable

        Nearby schools

        GreatSchools rating
        Schools provided by the listing agent
        • Elementary: Durham - Spring Valley Elementary School
        • Middle: Durham - Neal Middle
        • High: Durham - Southern School of Energy and Sustainability

        Source: Doorify MLS. This data may not be complete. We recommend contacting the local school district to confirm school assignments for this home.

        A local agent can set up tours, give advice and negotiate with sellers.

        Browse local experts

        Similar homes

        Skip to the end of the carouselSkip to the beginning of the carousel