Skip main navigation
Off market
Street View
  • $522,400

    1214 Cornell Ave, Drexel Hill, PA 19026

    4beds
    2baths
    2,582sqft
    SingleFamily
    Built in 1939
    5,662 Square Feet Lot
    $522,400 Zestimate®
    $202/sqft
    $3,049 Estimated rent

    Home value

    $522,400

    $486,000 - $564,000

    $3,049/mo

    Zestimate® history
    Loading
    Loading...

    Owner options

    List your home for rent

    $3,049/mo

    Rent Zestimate®

    Find your next renter with Zillow Rental Manager. Plus, with online applications, you can quickly screen prospective tenants – for free.

    Learn more

    $3,049/mo

    Rent Zestimate®

    Refinance and save

    $3,607/mo

    Est. payment

    Refinancing to a lower rate could help reduce your monthly payments and save thousands over the life of the loan.

    See today's rates

    $3,607/mo

    Est. payment

    Explore your selling options

    Work with a Zillow partner agent

    Leverage their expertise and Zillow's premium Showcase listings to get your home seen by more buyers.

    Get started

    List with your own agent

    Get your home in front of millions of buyers by listing it on Zillow.

    Learn how to do it

    Sell it yourself

    Take full control of how buyers see your home on Zillow by listing For Sale by Owner (FSBO).

    List your home

    What's special

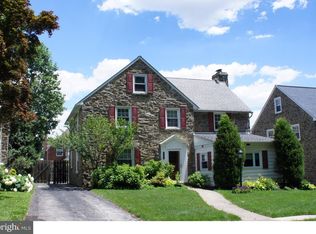
    FINDERS KEEPERS! It's the PERFECT CHOICE! If First Class is YOUR Class,then this meticulous stone beauty,on one of the prettiest streets in DH,is you final stop in house hunting!Exceeding all expectations,#1214 offers delightful decor with a flair for a warm and subdued color palette,CA, refinished hardwood flrs,recessed radiators and newer,top of the line,energy efficient windows t/o, many with deep sills.Dimensional roof-Fall,2010.Curb appeal wise,it's a stunner.Then,when you set foot inside...WOW!~To the right of the center hall is the expansive LR,complete w/gas fireplace,slate hearth and wood mantle.French doors open to the adorable heated sunroom-8 sets of double windows,slate flr,CF,pine beadboard vaulted ceiling,and a stone wall!To the right of the CH is the DR w/triple front window and 2 side ones.Check out the chandelier!Enter the bright and sunny eat-in kitchen from the DR or the CH.The terms of endearment here are:black&stainless appliances,beveled Corian,white CT backsplash,lots of shiny white cabinetry,a pantry,CT flr and a unique shaded light fixture.Just off the kitchen is the convenient,quaint PR w/black CT floor,grey walls and a new toilet.The exit door leads to a private d/way that accomodates 3+cars and a clean,integral 1 1/2 car garage w/painted flr,jalousie windows and storage shelves.In the yard sits a pavered patio.When Spring comes,enjoy some time here. Turn on the floodlights and entertain your friends.On the 2nd flr is a large hallway,a MBR w/his and hers closets w/mirrors,4 windows and an alcove.The Master Bath shows off a B&W basketweave-tiled floor,a new antique-look high vanity sink w/marble top,soft close drawers and a marble sill.There are 3 more spacious BR's as well.Some amenities here are Hampton Bay CF's,good closets and windows w/deep sills.Check out the very special little girl's room!OMG!The hall bath features a pedistal sink, new floor and toilet and a deep reglazed tub.Turned steps lead to the floored attic w/fan-great for storage.In the lower level is a semi-finished area w/benched seating and a fireplace(never used)made of dentil brick.A Colombia boiler,brand new hot water heater,200 amp electric and clean,whitewashed walls make an impact here.This home is nestled in a completely residential area,however transportation,shopping centers and local eateries are just a stone's throw away.Free TWG Home warranty to be given to the new buyer(s).Make luxury a habit!Distinguish yourself!It's a place to hang your heart!.

    This property is off market, which means it's not currently listed for sale or rent on Zillow. This may be different from what's available on other websites or public sources.

    Facts & features

    Interior

    Bedrooms & bathrooms
    • Bedrooms: 4
    • Bathrooms: 2.5
    Heating
    • Other, Gas
    Cooling
    • Central
    Appliances
    • Included: Microwave
    Features
    • Flooring: Tile, Hardwood
    • Has fireplace: Yes
    Interior area
    • Total interior livable area: 2,582 sqft

    Property

    Parking
    • Total spaces: 3
    Features
    • Exterior features: Stone, Vinyl
    Lot
    • Size: 5,662 Square Feet
    Details
    • Parcel number: 16100053900

    Construction

    Type & style
    • Home type: SingleFamily
    • Architectural style: Conventional
    Condition
    • Year built: 1939

    Community & HOA

    Location
    • Region: Drexel Hill

    Financial & listing details

    • Price per square foot: $202/sqft
    • Tax assessed value: $235,730
    • Annual tax amount: $10,318

    Price history

    DateEventPrice
    6/2/2016Sold$280,000-3.4%$108/sqft
    Source: Public Record Report a problem
    5/20/2016Pending sale$289,977$112/sqft
    Source: Keller Williams - Media #6732214 Report a problem
    5/20/2016Listed for sale$289,977$112/sqft
    Source: Keller Williams - Media #6732214 Report a problem
    3/15/2016Listing removed$289,977$112/sqft
    Source: Keller Williams - Media #6732214 Report a problem
    3/1/2016Pending sale$289,977$112/sqft
    Source: Keller Williams - Media #6732214 Report a problem
    2/16/2016Listed for sale$289,977+8.7%$112/sqft
    Source: Keller Williams Real Estate-Media #6732214 Report a problem
    6/14/2011Sold$266,850-3%$103/sqft
    Source: Public Record Report a problem
    3/26/2011Price change$275,000-1.8%$107/sqft
    Source: Keller Williams Main Line Realty #5846386 Report a problem
    3/3/2011Listed for sale$280,000$108/sqft
    Source: Keller Williams Main Line Realty #5846386 Report a problem

    Public tax history

    YearProperty taxesTax assessment
    2025$10,318 +3.5%$235,730
    2024$9,969 +1%$235,730
    2023$9,875 +2.8%$235,730
    2022$9,610 $235,730
    2021$9,610 +953.2%$235,730 +41.1%
    2020$912 -91.4%$167,080
    2019$10,618 +1.2%$167,080
    2018$10,496 +1044.8%$167,080
    2017$917 $167,080
    2016$917 $167,080
    2015$917 $167,080
    2014$917 +2.8%$167,080
    2013$892 +2.8%$167,080
    2012$868 +0.3%$167,080
    2011$865 $167,080
    2010$865 +9.7%$167,080
    2009$789 -2%$167,080
    2008$805 +8.3%$167,080
    2007$744 $167,080
    2006$744 $167,080
    2005$744 $167,080
    2004$744 +8.5%$167,080
    2003$685 +7.9%$167,080
    2002$635 $167,080
    2000$635 $167,080
    Find assessor info on the county website

    Neighborhood: 19026

    Nearby schools

    GreatSchools rating
    Schools provided by the listing agent
    • Elementary: HILLCREST
    • High: U DARBY
    • District: U Darby

    Source: The MLS. This data may not be complete. We recommend contacting the local school district to confirm school assignments for this home.

    Get a cash offer in 3 minutes
    Find out how much your home could sell for in as little as 3 minutes with a no-obligation cash offer.
    Estimated market value
    $522,400
    Get a cash offer in 3 minutes
    Find out how much your home could sell for in as little as 3 minutes with a no-obligation cash offer.
    Estimated market value
    $522,400