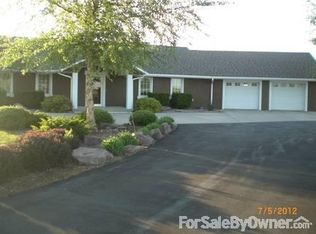
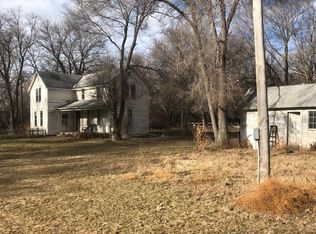
Rare 69-acre opportunity with incredible views, a beautiful 2010-built home and 2 impressive outbuildings—all on paved roads! The home features an open floor plan, abundant natural light, spacious living areas and a large kitchen with granite, stainless appliances, generous cabinetry, and access to a composite deck. Primary suite includes a large bath and his/her walk-in closets. Finished lower level offers 2 additional bedrooms, theatre room, wet bar, large family room, and covered hot-tub area. Approx. 60 tillable acres provide endless possibilities for farming, horses, livestock, or recreation. Two exceptional outbuildings feature oversized doors, concrete floors, office space, 3/4 bath, and a commercial-grade walk-in refrigerator. Whether you want the privacy, space, recreation or for business purposes, this ranch-like estate is unsurpassed! A rare combination of acreage, versatility, and a beautiful home—MUST SEE!
For sale
$1,695,000
1214 County Road B, Uehling, NE 68057
4beds
4,439sqft
Single Family Residence
Built in 2010
69 Acres Lot
$1,580,300 Zestimate®
$382/sqft
$-- HOA
What's special
Wet barOffice spaceTwo exceptional outbuildingsFinished lower levelLarge family roomOpen floor planLarge kitchen with granite
- 37 days
- 1,403
- 70
Zillow last checked:
Listing updated:
Listed by:
Todd Bartusek 402-215-7383,
BHHS Ambassador Real Estate
Source: GPRMLS,MLS#: 22629243
Facts & features
Interior
Bedrooms & bathrooms
- Bedrooms: 4
- Bathrooms: 4
- Full bathrooms: 1
- 3/4 bathrooms: 2
- 1/2 bathrooms: 1
- Main level bathrooms: 3
Primary bedroom
- Features: Wall/Wall Carpeting, Balcony/Deck, Walk-In Closet(s)
- Level: Main
- Area: 255
- Dimensions: 17 x 15
Bedroom 2
- Features: Wall/Wall Carpeting
- Level: Basement
- Area: 175.5
- Dimensions: 13 x 13.5
Bedroom 3
- Features: Wall/Wall Carpeting
- Level: Basement
- Area: 162
- Dimensions: 12 x 13.5
Bedroom 4
- Features: Ceramic Tile Floor
- Level: Main
- Area: 78.75
- Dimensions: 10.5 x 7.5
Primary bathroom
- Features: 3/4, Shower, Double Sinks
Family room
- Features: Wall/Wall Carpeting
- Level: Basement
- Area: 500
- Dimensions: 25 x 20
Kitchen
- Features: Ceramic Tile Floor, Cath./Vaulted Ceiling
- Level: Main
- Area: 187
- Dimensions: 17 x 11
Living room
- Features: Wall/Wall Carpeting, Fireplace, Cath./Vaulted Ceiling, Ceiling Fan(s)
- Level: Main
- Area: 182.25
- Dimensions: 13.5 x 13.5
Basement
- Area: 2100
Heating
- Natural Gas, Heat Pump, Zoned
Cooling
- Zoned
Appliances
- Included: Water Purifier, Range, Refrigerator, Water Softener, Dishwasher, Double Oven
Features
- Wet Bar, High Ceilings, Pantry
- Basement: Full,Finished
- Number of fireplaces: 1
- Fireplace features: Living Room
Interior area
- Total structure area: 4,439
- Total interior livable area: 4,439 sqft
- Finished area above ground: 2,339
- Finished area below ground: 2,100
Property
Parking
- Total spaces: 12
- Parking features: Garage - Attached
- Attached garage spaces: 12
Features
- Patio & porch: Patio, Enclosed Porch, Covered Deck
- Exterior features: Sprinkler System
- Has spa: Yes
- Spa features: Hot Tub/Spa
- Fencing: Other
Lot
- Size: 69 Acres
- Dimensions: 69+ AC
- Features: More than 40 Acres
Details
- Additional structures: Outbuilding, Shed(s)
- Parcel number: 270098063
Construction
Type & style
- Home type: SingleFamily
- Architectural style: Ranch
- Property subtype: Single Family Residence
Materials
- Stone, Masonite
- Foundation: Other
- Roof: Composition
Condition
- Not New and NOT a Model
- New construction: No
- Year built: 2010
Utilities & green energy
- Sewer: Septic Tank
- Water: Well
Community & HOA
Community
- Subdivision: Scribner
HOA
- Has HOA: No
Location
- Region: Uehling
Financial & listing details
- Price per square foot: $382/sqft
- Tax assessed value: $744,394
- Annual tax amount: $7,797
- Date on market: 10/9/2026
- Listing terms: VA Loan,Conventional,Cash
- Ownership: Fee Simple
Estimated market value
$1,580,300
$1.50M - $1.66M
$4,671/mo
Price history
| Date | Event | Price |
|---|---|---|
| 10/9/2026 | Listed for sale | $1,695,000+22.4%$382/sqft |
Source:  GPRMLS #22629243 Report a problem | ||
| 2/21/2023 | Sold | $1,385,000-18%$312/sqft |
Source: GPRMLS #22222535 Report a problem | ||
| 1/23/2023 | Pending sale | $1,690,000$381/sqft |
Source: GPRMLS #22222535 Report a problem | ||
| 1/17/2023 | Price change | $1,690,000+42%$381/sqft |
Source: GPRMLS #22222535 Report a problem | ||
| 9/19/2022 | Listed for sale | $1,190,000-33.5%$268/sqft |
Source: GPRMLS #22222535 Report a problem | ||
| 9/18/2022 | Listing removed | -- |
Source: GPRMLS #22213783 Report a problem | ||
| 7/18/2022 | Price change | $1,790,000-8.2%$403/sqft |
Source: GPRMLS #22213783 Report a problem | ||
| 6/15/2022 | Listed for sale | $1,950,000+1631.8%$439/sqft |
Source: GPRMLS #22213783 Report a problem | ||
| 2/13/1993 | Sold | $112,600$25/sqft |
Source: Agent Provided Report a problem | ||
Public tax history
| Year | Property taxes | Tax assessment |
|---|---|---|
| 2025 | $5,019 +70.9% | $744,394 +80.4% |
| 2024 | $2,937 -34.2% | $412,584 +5.8% |
| 2023 | $4,465 +3.4% | $389,990 +2.9% |
| 2022 | $4,319 +6.3% | $379,022 +5.3% |
| 2021 | $4,063 -0.9% | $360,058 +0.4% |
| 2020 | $4,100 -12.4% | $358,558 +0.4% |
| 2018 | $4,682 +7.2% | $357,023 -0.9% |
| 2017 | $4,369 +2.2% | $360,125 -1% |
| 2016 | $4,274 -2.5% | $363,890 -4.9% |
| 2015 | $4,386 -7.7% | $382,750 +4.7% |
| 2012 | $4,751 +27.8% | $365,725 +42.9% |
| 2011 | $3,718 | $256,000 |
Find assessor info on the county website
Monthly payment
Est. payment