ADORABLE and MOVE-IN READY! Whether you're a FIRST-TIME HOMEBUYER or looking to "RIGHT-SIZE" into a more manageable home without sacrificing comfort. This charming 3-bedroom, 2-bath Home on a Corner Lot will meet your needs and more. Step inside to discover a bright and inviting open floor plan featuring soaring vaulted ceilings, abundant natural light, and a desirable split-bedroom layout that offers both privacy and functionality. The private OWNER'S SUITE serves as a relaxing retreat with a generous WALK-IN CLOSET and an ENSUITE BATH with a LARGE SHOWER. Enjoy Florida living with a large Covered and Screened-in Patio, overlooking the FULLY FENCED in backyard—ideal for morning coffee, weekend gatherings, pets, or simply unwinding after a long day. This Amazing Home has just been Freshly PAINTED inside, a New Water Heater Installed, a New Garage Door Opener Installed, and a New Roof will be installed in the next 30 days!! Nestled in the established Creek Water community, this home offers exceptional convenience with easy access to SR 408, Waterford Crossing for shopping, dining, and fun. Also only 15 minutes to Orlando International Airport. Call to schedule your private showing today! Don't miss this adorable Home!
Pending
$332,500
1214 CREEKBOTTOM CIRCLE, ORLANDO, FL 32825
3beds
1,140sqft
Single Family Residence
Built in 1988
5,346 Square Feet Lot
$-- Zestimate®
$292/sqft
$-- HOA
What's special
- 66 days
- 438
- 23
Zillow last checked:
Listing updated:
Listed by:
Johnna Brizendine 407-402-9467,
COLDWELL BANKER REALTY 407-696-8000
Source: Stellar MLS,MLS#: O6421005 Originating MLS: Orlando Regional
Originating MLS: Orlando Regional
Facts & features
Interior
Bedrooms & bathrooms
- Bedrooms: 3
- Bathrooms: 2
- Full bathrooms: 2
Primary bedroom
- Features: Walk-In Closet(s)
- Level: First
- Area: 180 Square Feet
- Dimensions: 15x12
Bedroom 2
- Features: Built-in Closet
- Level: First
- Area: 110 Square Feet
- Dimensions: 11x10
Bedroom 3
- Features: Built-in Closet
- Level: First
- Area: 100 Square Feet
- Dimensions: 10x10
Balcony porch lanai
- Level: First
- Area: 221 Square Feet
- Dimensions: 17x13
Great room
- Features: Ceiling Fan(s)
- Level: First
- Area: 252 Square Feet
- Dimensions: 18x14
Kitchen
- Level: First
- Area: 170 Square Feet
- Dimensions: 17x10
Heating
- Central, Electric
Cooling
- Central Air
Appliances
- Included: Dishwasher, Disposal, Dryer, Electric Water Heater, Microwave, Range, Refrigerator, Washer
- Laundry: Laundry Closet
Features
- Built-in Features, Ceiling Fan(s), Open Floorplan, Primary Bedroom Main Floor, Split Bedroom, Thermostat, Vaulted Ceiling(s), Walk-In Closet(s)
- Flooring: Laminate
- Doors: Sliding Doors
- Windows: Skylight(s), Window Treatments
- Has fireplace: No
Interior area
- Total structure area: 1,550
- Total interior livable area: 1,140 sqft
Video & virtual tour
Property
Parking
- Total spaces: 2
- Parking features: Garage - Attached
- Attached garage spaces: 2
- Details: Garage Dimensions: 20x20
Features
- Levels: One
- Stories: 1
- Patio & porch: Covered, Rear Porch, Screened
- Exterior features: Sidewalk
- Fencing: Vinyl
Lot
- Size: 5,346 Square Feet
- Features: Corner Lot, Sidewalk
- Residential vegetation: Mature Landscaping
Details
- Parcel number: 322231181700241
- Zoning: R-3
- Special conditions: None
Construction
Type & style
- Home type: SingleFamily
- Property subtype: Single Family Residence
Materials
- Stucco, Wood Frame
- Foundation: Slab
- Roof: Shingle
Condition
- New construction: No
- Year built: 1988
Utilities & green energy
- Sewer: Public Sewer
- Water: Public
- Utilities for property: BB/HS Internet Available, Cable Available, Electricity Connected, Public, Sewer Connected, Underground Utilities, Water Connected
Community & HOA
Community
- Security: Closed Circuit Camera(s), Smoke Detector(s)
- Pet fee: $0 monthly
- Subdivision: CREEK WATER SUB
HOA
- Has HOA: No
Location
- Region: Orlando
Financial & listing details
- Price per square foot: $292/sqft
- Tax assessed value: $265,433
- Annual tax amount: $4,909
- Date on market: 7/18/2026
- Cumulative days on market: 44 days
- Listing terms: Cash,Conventional,FHA,VA Loan
- Ownership: Fee Simple
- Total actual rent: 0
- Electric utility on property: Yes
- Road surface type: Paved
Estimated market value
Not available
Estimated sales range
Not available
Not available
Price history
| Date | Event | Price |
|---|---|---|
| 8/14/2026 | Pending sale | $332,500$292/sqft |
Source:  Stellar MLS #O6421005 Report a problem Stellar MLS #O6421005 Report a problem | ||
| 8/5/2026 | Listed for sale | $332,500$292/sqft |
Source: Stellar MLS #O6421005 Report a problem | ||
| 7/30/2026 | Pending sale | $332,500$292/sqft |
Source: Stellar MLS #O6421005 Report a problem | ||
| 7/18/2026 | Listed for sale | $332,500+121.7%$292/sqft |
Source: Stellar MLS #O6421005 Report a problem | ||
| 2/9/2016 | Sold | $150,000$132/sqft |
Source: Stellar MLS #O5414806 Report a problem | ||
| 1/24/2016 | Pending sale | $150,000$132/sqft |
Source: REAL LIVING R E SOLUTIONS #O5414806 Report a problem | ||
| 1/17/2016 | Listed for sale | $150,000-1.6%$132/sqft |
Source: REAL LIVING R E SOLUTIONS #O5414806 Report a problem | ||
| 9/13/2015 | Listing removed | $152,500$134/sqft |
Source: Owner Report a problem | ||
| 7/20/2015 | Listed for sale | $152,500+46.6%$134/sqft |
Source: Owner Report a problem | ||
| 6/2/2001 | Sold | $104,000$91/sqft |
Source: Public Record Report a problem | ||
Public tax history
| Year | Property taxes | Tax assessment |
|---|---|---|
| 2024 | $4,520 +11.4% | $245,782 +10% |
| 2023 | $4,059 +14.6% | $223,438 +10% |
| 2022 | $3,542 +7.4% | $203,125 +10% |
| 2021 | $3,298 +8.5% | $184,659 +10% |
| 2020 | $3,041 +3.1% | $167,872 +8% |
| 2019 | $2,950 +9.3% | $155,426 +10% |
| 2018 | $2,699 | $141,296 +10% |
| 2017 | $2,699 +9.6% | $128,451 +10.1% |
| 2016 | $2,461 +170.2% | $116,670 +3.6% |
| 2015 | $911 -1.7% | $112,654 +19.8% |
| 2014 | $926 -2.7% | $93,998 +21.3% |
| 2013 | $952 +0.4% | $77,491 +11.2% |
| 2012 | $949 -11.6% | $69,697 -12.4% |
| 2011 | $1,074 -12.4% | $79,543 -12% |
| 2010 | $1,226 | $90,375 -20.4% |
| 2009 | -- | $113,583 -19.1% |
| 2008 | $1,297 -8.7% | $140,408 -13.7% |
| 2007 | $1,420 -4.7% | $162,717 +8.9% |
| 2006 | $1,490 +2.4% | $149,396 +26.8% |
| 2005 | $1,455 +5.1% | $117,824 +28.4% |
| 2004 | $1,384 +0.9% | $91,753 +5.5% |
| 2003 | $1,372 +3.2% | $86,965 +3% |
| 2002 | $1,329 +35.6% | $84,454 +26.1% |
| 2001 | $980 +2.7% | $66,989 +4.5% |
| 2000 | $955 | $64,085 |
Find assessor info on the county website
Monthly payment
Est. payment
Payment breakdown
Explore the cost of this home by adjusting the details. Changes won't be saved.Climate risks
Neighborhood: 32825
Nearby schools
Schools provided by the listing agent
- Elementary: Cypress Springs Elem
- Middle: Legacy Middle
- High: University High
Source: Stellar MLS. This data may not be complete. We recommend contacting the local school district to confirm school assignments for this home.
Similar homes
- $340,0003 bd2 ba1.1k sqft723 OAK MANOR CIRCLE, ORLANDO, FL 32825For Sale
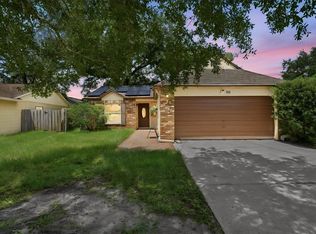
 MLS ID #O6432434, Barrett Spray, KELLER WILLIAMS ADVANTAGE REALTY. Stellar MLS
 - $335,0003 bd2 ba1.1k sqft3804 JANIE COURT, ORLANDO, FL 32822For Sale
 MLS ID #O6403926, Robert Christiano, COLDWELL BANKER REALTY. Stellar MLS
 - $280,0003 bd2 ba966 sqft7828 WORTHAM COURT, ORLANDO, FL 32825For Sale
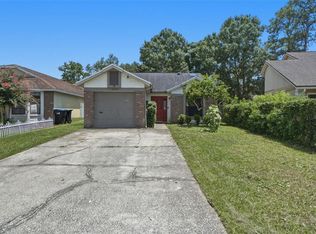 MLS ID #O6423824, Richard Aybar, KELLER WILLIAMS ADVANTAGE III. Stellar MLS
 - $349,9953 bd2 ba1.6k sqft5119 HEATH DRIVE, ORLANDO, FL 32812For Sale
 MLS ID #TB8531977, Giselle Rachels, SOUTH CEDAR REAL ESTATE, INC. Stellar MLS
 - $285,0003 bd3 ba1.4k sqft12192 SHADY SPRING WAY, ORLANDO, FL 32828For SaleMLS ID #O6431169, Jennifer Gibbons, THE WILKINS WAY LLC. Stellar MLS
- $340,0003 bd3 ba1.4k sqft5986 TIVOLI GARDENS BOULEVARD, ORLANDO, FL 32829For SaleMLS ID #P4938503, Katrina Maultsby, DALTON WADE INC. Stellar MLS
- $399,9993 bd3 ba1.6k sqft14445 CHINESE ELM DRIVE, ORLANDO, FL 32828For SaleMLS ID #O6419643, Marian Schneider, RE/MAX PRIME PROPERTIES. Stellar MLS
- $415,0003 bd2 ba1.6k sqft8141 FORT THOMAS WAY, ORLANDO, FL 32822For SaleMLS ID #S5149886, Holly Biltz, CHARLES RUTENBERG REALTY ORLANDO. Stellar MLS
- $325,0004 bd2 ba1.5k sqft3519 CALUMET DRIVE, ORLANDO, FL 32810For SaleMLS ID #V4950881, Eddie Thipphavong, CHARLES RUTENBERG REALTY ORLANDO. Stellar MLS
- $365,0003 bd2 ba1.3k sqft123 E LAKE MARY DRIVE, ORLANDO, FL 32839For SaleMLS ID #O6424265, Alejandro Colon Ortega, PREFERRED REAL ESTATE BROKERS. Stellar MLS
- $335,0003 bd2 ba1.3k sqft4035 WENDY DRIVE, ORLANDO, FL 32808For SaleMLS ID #O6415505, Veronica Figueroa, EXP REALTY LLC. Stellar MLS
- $329,9002 bd2 ba1.2k sqft4917 GOUCHER LANE, ORLANDO, FL 32821For SaleMLS ID #O6421901, Brooke Cangro, RE/MAX 200 REALTY. Stellar MLS
- $289,0002 bd1 ba758 sqft139 S ALDER DRIVE, ORLANDO, FL 32807For SaleMLS ID #O6421914, Christopher Bessette, KELLER WILLIAMS CLASSIC. Stellar MLS
- $350,0003 bd2 ba1.4k sqft10145 BLUFF COURT, ORLANDO, FL 32821For SaleMLS ID #O6432308, Erica Diaz, HOMEVEST REALTY. Stellar MLS
- $364,9993 bd2 ba1.4k sqft7853 KENSINGHAM COURT, ORLANDO, FL 32835For SaleMLS ID #O6422289, Marlon Persaud, REAL BROKER, LLC. Stellar MLS
- $365,9003 bd3 ba1.5k sqft1785 SUMMIT CHASE AVENUE, APOPKA, FL 32703For SaleMLS ID #O6438484, Sudelys Garcia, LA ROSA REALTY CW PROPERTIES L. Stellar MLS
- $379,9003 bd3 ba1.5k sqft5305 DENVER DRIVE, ORLANDO, FL 32812For SaleMLS ID #O6429246, Victoria O'Day, PALMANO GROUP RE BROKERAGE LLC. Stellar MLS
- $400,0003 bd2 ba1.2k sqft14411 DESILU DRIVE, ORLANDO, FL 32832For SaleMLS ID #O6432986, Jenny Wemert, WEMERT GROUP REALTY LLC. Stellar MLS
- $299,0003 bd1 ba1.2k sqft2168 RIDGE DRIVE, WINTER PARK, FL 32792For SaleMLS ID #O6433927, Dragana Todorovic, ENGEL & VOLKERS NEW SMYRNA. Stellar MLS
- $289,9002 bd2 ba981 sqft2458 LONG MEADOW WAY, ORLANDO, FL 32817For SaleMLS ID #O6420840, Thomas Nickley, Jr, KELLER WILLIAMS REALTY AT THE PARKS. Stellar MLS
