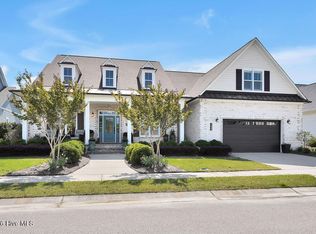
Welcome to the highly sought after Cypress Pointe section of Brunswick Forest. The beautiful home has an oversized front porch that is perfect for enjoying your morning coffee or beverages with friends in the evening. Step inside to the foyer that branches off into a guest room, a bathroom and an office with double door closet that can easily be converted into a bedroom. The open floor plan features a great room, kitchen and dining area that is perfect for entertaining or every-day living. The great room has a beautiful coffered ceiling and a gas fireplace with blower that has built-ins on each side. Both great room and dining room lead to a beautiful screened-in lanai. The kitchen features upgraded marble counters with counter height island, upgraded Bosch stainless steel appliances and a brand-new LG refrigerator. The spacious first-floor private master suite has it's own separate zone for heating and cooling, a large walk-in closet and illuminated trey ceiling. The master bathroom has dual sinks, in addition to a separate vanity with lots of natural lighting coming from the window and a large walk-in shower with a bench seat. The laundry room includes a utility sink. 2 car garage also has a side door for your convenience. Upstairs you will find a large, finished room over the garage with a full bath. Storage is everywhere with large closets, linen closets, and an additional unfinished walk-in attic! Many upgrades were added to this home including upgraded Luxury Vinyl Plank flooring. Brunswick Forest offers a spectacular golf course, tennis, pickleball, basketball, restaurants, walking and bike trails, clubhouse, indoor and outdoor pools, fitness centers, medical campus, community dog park and commercial and retail center. Less than 10 minutes to downtown Wilmington. Love where you live in this beautiful home in Brunswick Forest!
Sold for $625,000
$625,000
1214 Cross Water Circle, Leland, NC 28451
3beds
2,290sqft
Single Family Residence
Built in 2018
9,583 Square Feet Lot
$625,600 Zestimate®
$273/sqft
$2,515 Estimated rent
Home value
$625,600
$594,000 - $657,000
$2,515/mo
Zestimate® history
Owner options
List your home for rent
$2,515/mo
Rent Zestimate®
Find your next renter with Zillow Rental Manager. Plus, with online applications, you can quickly screen prospective tenants – for free.
$2,515/mo
Rent Zestimate®
Refinance and save
$3,661/mo
Est. payment
Refinancing to a lower rate could help reduce your monthly payments and save thousands over the life of the loan.
$3,661/mo
Est. payment
Explore your selling options
Work with a Zillow partner agent
Leverage their expertise and Zillow's premium Showcase listings to get your home seen by more buyers.
Get startedList with your own agent
Get your home in front of millions of buyers by listing it on Zillow.
Learn how to do itSell it yourself
Take full control of how buyers see your home on Zillow by listing For Sale by Owner (FSBO).
List your homeWhat's special
Gas fireplaceSpectacular golf courseFinished roomCommunity dog parkLarge walk-in closetIndoor and outdoor poolsOpen floor plan
Zillow last checked:
Listing updated:
Listed by:
Laurie A Giardina 516-551-8305,
Coldwell Banker Sea Coast Advantage-Leland
Bought with:
Michael W Braddock, 216719
The Braddock Group, LLC
Source: Hive MLS,MLS#: 100402113 Originating MLS: Cape Fear Realtors MLS, Inc.
Originating MLS: Cape Fear Realtors MLS, Inc.Facts & features
Interior
Bedrooms & bathrooms
- Bedrooms: 3
- Bathrooms: 3
- Full bathrooms: 3
Rooms
- Room types: Living Room, Dining Room, Kitchen, Office, Master Bedroom, Bedroom 2, Bonus Room
Primary bedroom
- Level: First
- Dimensions: 15 x 18
Bedroom 2
- Level: First
- Dimensions: 12 x 13
Bonus room
- Description: Bedroom 3
- Level: Second
- Dimensions: 12 x 21
Dining room
- Level: First
- Dimensions: 13 x 11
Kitchen
- Level: First
- Dimensions: 13 x 14
Living room
- Level: First
- Dimensions: 20 x 20
Office
- Level: First
- Dimensions: 11 x 13
Heating
- Fireplace(s), Heat Pump, Zoned, Electric
Cooling
- Central Air, Zoned
Appliances
- Included: Vented Exhaust Fan, Gas Cooktop, Electric Oven, Built-In Microwave, Washer, Refrigerator, Ice Maker, Dryer, Disposal, Dishwasher, Wall Oven
- Laundry: Laundry Room
Features
- Master Downstairs, Walk-in Closet(s), Vaulted Ceiling(s), Tray Ceiling(s), High Ceilings, Entrance Foyer, Bookcases, Kitchen Island, Ceiling Fan(s), Pantry, Walk-in Shower, Blinds/Shades, Gas Log, Walk-In Closet(s)
- Flooring: Carpet, LVT/LVP, Tile
- Basement: None
- Attic: Partially Floored,Walk-In
- Has fireplace: Yes
- Fireplace features: Gas Log
Interior area
- Total structure area: 2,290
- Total interior livable area: 2,290 sqft
Property
Parking
- Total spaces: 2
- Parking features: Garage Door Opener, Off Street, On Site
- Uncovered spaces: 2
Accessibility
- Accessibility features: None
Features
- Levels: One and One Half
- Stories: 2
- Patio & porch: Open, Covered, Enclosed, Patio, Porch, Screened
- Exterior features: Irrigation System
- Pool features: None
- Fencing: None
Lot
- Size: 9,583 Square Feet
- Dimensions: 79 x 125 x 85 x 125
- Features: Level, Wooded
Details
- Parcel number: 071df003
- Zoning: PUD
- Special conditions: Standard
Construction
Type & style
- Home type: SingleFamily
- Property subtype: Single Family Residence
Materials
- Concrete, Fiber Cement
- Foundation: Raised, Slab
- Roof: Architectural Shingle
Condition
- New construction: No
- Year built: 2018
Utilities & green energy
- Sewer: Public Sewer
- Water: Public
- Utilities for property: Natural Gas Connected, Sewer Available, Water Available
Green energy
- Green verification: None
- Energy efficient items: Lighting
Community & HOA
Community
- Security: Smoke Detector(s)
- Subdivision: Brunswick Forest
HOA
- Has HOA: Yes
- Amenities included: Basketball Court, Clubhouse, Comm Garden, Pool, Fitness Center, Golf Course, Indoor Pool, Maintenance Common Areas, Maintenance Grounds, Park, Pickleball, Picnic Area, Playground, Restaurant, Security, Sidewalks, Spa/Hot Tub, Street Lights, Tennis Court(s), Trail(s)
- HOA fee: $3,480 monthly
- HOA name: CAMS
- HOA phone: 910-256-2021
Location
- Region: Leland
Financial & listing details
- Price per square foot: $273/sqft
- Tax assessed value: $568,370
- Annual tax amount: $3,651
- Date on market: 7/29/2025
- Cumulative days on market: 80 days
- Listing agreement: Exclusive Right To Sell
- Listing terms: Cash,Conventional,FHA,VA Loan
- Road surface type: Paved
Price history
| Date | Event | Price |
|---|---|---|
| 12/19/2023 | Sold | $625,000-3.8%$273/sqft |
Source:  Hive MLS #100402113 Report a problem Hive MLS #100402113 Report a problem | ||
| 11/20/2023 | Pending sale | $649,900$284/sqft |
Source: Hive MLS #100402113 Report a problem | ||
| 10/26/2023 | Price change | $649,900-2.9%$284/sqft |
Source: Hive MLS #100402113 Report a problem | ||
| 9/18/2023 | Price change | $669,000-2.9%$292/sqft |
Source: Hive MLS #100402113 Report a problem | ||
| 8/29/2023 | Listed for sale | $689,000+392.1%$301/sqft |
Source: Hive MLS #100402113 Report a problem | ||
| 4/13/2018 | Sold | $140,000$61/sqft |
Source: Hive MLS #100078854 Report a problem | ||
Public tax history
| Year | Property taxes | Tax assessment |
|---|---|---|
| 2025 | $3,878 | $568,370 |
| 2024 | $3,878 +6.2% | $568,370 |
| 2023 | $3,651 +6.4% | $568,370 +34.8% |
| 2022 | $3,430 0% | $421,780 |
| 2021 | $3,430 +5.2% | $421,780 |
| 2020 | $3,261 | $421,780 +79.6% |
| 2019 | -- | $234,900 +123.7% |
| 2018 | -- | $105,000 |
| 2017 | -- | $105,000 |
Find assessor info on the county website
Neighborhood: 28451
Nearby homes
- $733,1003 bd3 ba2.2k sqft1218 Cross Water Cir, Leland, NC 28451Off Market
- $720,8004 bd3 ba2.4k sqft1210 Cross Water Cir, Leland, NC 28451Off Market
- $860,0004 bd4 ba3.8k sqft1222 Cross Water Cir, Leland, NC 28451Sold
- $1,009,8005 bd3 ba4.1k sqft1206 Cross Water Cir, Leland, NC 28451Off Market
- $805,8004 bd3 ba3k sqft1211 Cross Water Cir, Leland, NC 28451Off Market
- $--10,454 Square Feet1532 Cross Water, Leland, NC 28451Off Market
- $165,00010,454.4 Square Feet1215 Cross Water Cir, Leland, NC 28451Sold
- $830,9003 bd3 ba3k sqft1226 Cross Water Cir, Leland, NC 28451Off Market
Nearby schools
GreatSchools rating
- 4/10Town Creek MiddleGrades: 5-8Distance: 4.3 mi
- 4/10North Brunswick HighGrades: 9-12Distance: 4.5 mi
- 8/10Town Creek ElementaryGrades: K-4Distance: 4.4 mi
Get a cash offer in 3 minutes
Find out how much your home could sell for in as little as 3 minutes with a no-obligation cash offer.
Estimated market value
$625,600
Get a cash offer in 3 minutes
Find out how much your home could sell for in as little as 3 minutes with a no-obligation cash offer.
Estimated market value
$625,600
- North Carolina
- Brunswick County
- Leland
- 28451
- 1214 Cross Water Circle
Nearby cities
Nearby zip codes
Other Leland Topics
