Skip main navigation
Closed
  • $417,000

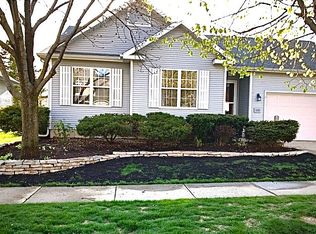
    1214 Dayflower DRIVE, Madison, WI 53719

    3beds
    2,192sqft
    Single Family Residence
    Built in 1999
    5,227.2 Square Feet Lot
    $419,000 Zestimate®
    $190/sqft
    $2,837 Estimated rent

    Home value

    $419,000

    $398,000 - $440,000

    $2,837/mo

    Zestimate® history
    Loading
    Loading...

    Owner options

    List your home for rent

    $2,837/mo

    Rent Zestimate®

    Find your next renter with Zillow Rental Manager. Plus, with online applications, you can quickly screen prospective tenants – for free.

    Learn more

    $2,837/mo

    Rent Zestimate®

    Refinance and save

    $2,951/mo

    Est. payment

    Refinancing to a lower rate could help reduce your monthly payments and save thousands over the life of the loan.

    See today's rates

    $2,951/mo

    Est. payment

    Explore your selling options

    Work with a Zillow partner agent

    Leverage their expertise and Zillow's premium Showcase listings to get your home seen by more buyers.

    Get started

    List with your own agent

    Get your home in front of millions of buyers by listing it on Zillow.

    Learn how to do it

    Sell it yourself

    Take full control of how buyers see your home on Zillow by listing For Sale by Owner (FSBO).

    List your home

    What's special

    Natural light flows effortlesslyOpen-concept main levelUpdated appliancesNearby parkMature treesLarge third bedroom
    Motivated Sellers! The listing was withdrawn to addnew carpet in the LL as well as minor touch-ups! Ideal for 1st time home buyers, empty nesters, split families, or get creative in using the space! Main flooring 2022, adding a fresh, modern touch throughout. The main floor offers an open kitchen with breakfast bar, dining and living room, two bedrooms, and a full bath. The lower level boasts an expansive family/rec room perfect for a home theatre, entertainment/game room, adding room dividers for multiple use or even a man-cave -- plus a large third bedroom and a full bath with laundry.Nestled in the desirable Valley Ridge neighborhood on Madison's west side, you'll enjoy mature trees, sidewalks, and a nearby park. Near bus route, Walmart, West Towne.

    Zillow last checked:

    Listing updated:

    Listed by:

    Heidi Kelley 608-575-4183,

    HomeWire Realty

    Bought with:

    Metromls Non

    Source: WIREX MLS,MLS#: 1955116MLS LogoOriginating MLS: Metro MLS

    Facts & features

    Interior

    Bedrooms & bathrooms
    • Bedrooms: 3
    • Bathrooms: 2
    • Full bathrooms: 2
    • Main level bedrooms: 2
    Primary bedroom
    • Level: Main
    • Area: 156
    • Dimensions: 13 x 12
    Bedroom 2
    • Level: Main
    • Area: 108
    • Dimensions: 12 x 9
    Bedroom 3
    • Level: Lower
    • Area: 182
    • Dimensions: 13 x 14
    Bathroom
    • Features: Tub Only, Shower Over Tub, Shower Stall
    Dining room
    • Level: Main
    • Area: 108
    • Dimensions: 12 x 9
    Family room
    • Level: Lower
    • Area: 504
    • Dimensions: 36 x 14
    Kitchen
    • Level: Main
    • Area: 120
    • Dimensions: 12 x 10
    Living room
    • Level: Main
    • Area: 270
    • Dimensions: 18 x 15
    Heating
    • Natural Gas, Forced Air
    Cooling
    • Central Air
    Appliances
    • Included: Dishwasher, Disposal, Dryer, Microwave, Oven, Range, Refrigerator, Washer, Water Softener
    Features
    • High Speed Internet, Pantry, Cathedral/vaulted ceiling
    • Basement: Finished,Full,Sump Pump
    Interior area
    • Total structure area: 2,192
    • Total interior livable area: 2,192 sqft
    • Finished area above ground: 1,162
    • Finished area below ground: 1,030

    Property

    Parking
    • Total spaces: 2
    • Parking features: Garage Door Opener, Attached, 2 Car
    • Attached garage spaces: 2
    Features
    • Levels: One
    • Stories: 1
    • Patio & porch: Patio
    Lot
    • Size: 5,227 sqft
    • Features: Sidewalks
    Details
    • Parcel number: 070835209119
    • Zoning: RES

    Construction

    Type & style
    • Home type: SingleFamily
    • Architectural style: Ranch
    • Property subtype: Single Family Residence
    Materials
    • Vinyl Siding
    Condition
    • 21+ Years
    • New construction: No
    • Year built: 1999

    Utilities & green energy

    • Sewer: Public Sewer
    • Water: Public
    • Utilities for property: Cable Available

    Community & neighborhood

    Location
    • Region: Madison
    • Subdivision: Valley Ridge
    • Municipality: Madison

    HOA & financial

    HOA
    • Has HOA: Yes
    • HOA fee: $178 annually

    Price history

    DateEventPrice
    7/7/2026Sold$417,000-0.5%$190/sqft
    Source: WIREX MLS #1955116 Report a problem
    5/30/2026Pending sale$419,000$191/sqft
    Source: WIREX MLS #1955116 Report a problem
    5/27/2026Price change$419,000-2.4%$191/sqft
    Source: WIREX MLS #1955116 Report a problem
    5/9/2026Listed for sale$429,500-0.1%$196/sqft
    Source: WIREX MLS #1955116 Report a problem
    4/29/2026Listing removed$430,000$196/sqft
    Source: WIREX MLS #1955116 Report a problem
    4/25/2026Price change$430,000-1.7%$196/sqft
    Source: WIREX MLS #1955116 Report a problem
    4/14/2026Price change$437,500-1.1%$200/sqft
    Source: WIREX MLS #1955116 Report a problem
    4/8/2026Price change$442,500-0.6%$202/sqft
    Source: WIREX MLS #1955116 Report a problem
    3/26/2026Listed for sale$445,000+108.9%$203/sqft
    Source: WIREX MLS #1955116 Report a problem
    3/25/2013Sold$213,000-0.9%$97/sqft
    Source: Public Record Report a problem
    10/27/2012Price change$215,000-0.4%$98/sqft
    Source: Bunbury & Associates, Inc #1671307 Report a problem
    10/9/2012Price change$215,900-1.8%$98/sqft
    Source: Bunbury & Associates, Inc #1671307 Report a problem
    7/18/2012Listed for sale$219,900+1.1%$100/sqft
    Source: Bunbury & Associates Realtors Report a problem
    7/25/2009Listing removed$217,500$99/sqft
    Source: Bunbury & Associates, Inc #1559019 Report a problem
    7/12/2009Price change$217,500-1.1%$99/sqft
    Source: Bunbury & Associates, Inc #1559019 Report a problem
    5/22/2009Listed for sale$219,900+7.3%$100/sqft
    Source: Bunbury & Associates, Inc #1559019 Report a problem
    7/6/2005Sold$204,900$93/sqft
    Source: Public Record Report a problem

    Public tax history

    YearProperty taxesTax assessment
    2024$7,080 +0.1%$361,700 +3%
    2023$7,076 $351,200 +14%
    2022-- $308,100 +15%
    2021-- $267,900 +4%
    2020-- $257,600 +4%
    2019$5,099 $247,700 +4%
    2018$5,099 +1.5%$238,200 +6%
    2017$5,025 0%$224,700 +2%
    2016$5,025 +2.5%$220,300 +4.4%
    2014$4,903 +6.4%$211,000 +5.8%
    2013$4,608 -0.8%$199,400
    2012$4,644 +0.8%$199,400 -4%
    2011$4,608 +3.6%$207,700
    2010$4,449 +9.6%$207,700 +1.4%
    2009$4,058 +5.1%$204,800
    2008$3,861 -3.6%$204,800 -2%
    2007$4,004 +2.1%$209,000 +2%
    2006$3,921 +0.8%$204,900 +6.8%
    2005$3,888 +3.2%$191,800 +10%
    2004$3,769 +1.7%$174,400
    2003$3,707 +9.4%$174,400 +27.1%
    2000$3,388 $137,200

    Find assessor info on the county website

    Neighborhood: 53719

    Nearby schools

    GreatSchools rating
    Schools provided by the listing agent
    • Elementary: Stephens
    • Middle: Jefferson
    • High: Memorial
    • District: Madison Metropolitan

    Source: WIREX MLS. This data may not be complete. We recommend contacting the local school district to confirm school assignments for this home.

    Get a cash offer in 3 minutes
    Find out how much your home could sell for in as little as 3 minutes with a no-obligation cash offer.
    Estimated market value
    $419,000
    Get a cash offer in 3 minutes
    Find out how much your home could sell for in as little as 3 minutes with a no-obligation cash offer.
    Estimated market value
    $419,000