A true East Austin unicorn—modern living, extraordinary privacy, & more than half an acre come together just 3 miles from DT. Set on an incredible 0.61-acre lot; this immaculately maintained custom built home offers something extraordinarily difficult to replicate in central Austin: a beautiful modern single-family home surrounded by mature trees, water, & an exceptional amount of private land. A creek borders both the north & west sides of the property, creating natural separation from neighboring homes & a remarkable sense of privacy. Mature trees create a lush canopy throughout the property, including 4 protected-size Elm&Pecan trees. In the spring, yellow-crowned night herons return to nest in the trees above & hunt for crawfish along the creek below; an unexpected glimpse of nature in the heart of the city. Built w/quality in mind, the home features 2x6 exterior framing, providing additional wall depth for insulation & efficiency. Inside, soaring 14' ceilings in the main living area create an incredible sense of scale, while 10' ceilings and 8' doors continue downstairs. The open-concept spaces are complemented by quartz counters, soft-close cabinetry, & durable, easy-to-maintain stained concrete floors. The thoughtfully designed floor plan includes every bedroom featuring its own en-suite bath. Outside, the home transforms into an entertainer's dream. The private modern pool is surrounded by an expansive deck & extended covered outdoor living area showcasing an easy-light gas fireplace, & dedicated gas drop. Practical features are equally impressive, including a 1.5-car garage, walk-in attic w/ample storage & easy HVAC access, tankless water heater, & EV charger. HVAC system fully serviced in July, including professional cleaning of all ductwork. Pool professionally maintained on a weekly basis. New roof/gutters installed 2023. This isn't just a home w/a large yard. It's a private piece of East Austin that would be nearly impossible to recreate today.
Pending
$1,175,000
1214 Deloney St, Austin, TX 78721
3beds
1,895sqft
Single Family Residence
Built in 2018
0.61 Acres Lot
$-- Zestimate®
$620/sqft
$-- HOA
What's special
Private modern poolQuartz countersOpen-concept spacesSurrounded by mature treesExpansive deckSoft-close cabinetryBeautiful modern single-family home
- 42 days
- 156
- 10
Likely to sell faster than
Zillow last checked:
Listing updated:
Listed by:
Tana Campbell (512) 569-1763,
Keller Williams Realty (512) 448-4111
Source: Unlock MLS,MLS#: 8946052
Facts & features
Interior
Bedrooms & bathrooms
- Bedrooms: 3
- Bathrooms: 3
- Full bathrooms: 3
- Main level bedrooms: 2
Heating
- Central
Cooling
- Central Air
Appliances
- Included: Built-In Oven(s), Dishwasher, Disposal, Gas Cooktop, Microwave, RNGHD
Features
- Ceiling Fan(s), High Ceilings, Quartz Counters, Double Vanity, Kitchen Island, Open Floorplan, Pantry, Primary Bedroom on Main, Recessed Lighting, Storage, Walk-In Closet(s)
- Flooring: Concrete, No Carpet, Tile
- Windows: Double Pane Windows
- Number of fireplaces: 1
- Fireplace features: Gas Starter, Masonry, Outside, Wood Burning
Interior area
- Total interior livable area: 1,895 sqft
Property
Parking
- Total spaces: 1.5
- Parking features: Garage
- Garage spaces: 1.5
Accessibility
- Accessibility features: None
Features
- Levels: Two
- Stories: 2
- Patio & porch: Covered, Deck, Front Porch, Patio, Porch, Rear Porch
- Exterior features: Electric Car Plug-in, Exterior Steps, Gutters Full, Playground, Private Entrance, Private Yard, RV Hookup
- Has private pool: Yes
- Pool features: Gunite, In Ground, Liner
- Fencing: Back Yard, Full, Gate, Privacy, Wood
- Has view: Yes
- View description: Creek/Stream, Trees/Woods
- Has water view: Yes
- Water view: Creek/Stream
- Waterfront features: Stream
Lot
- Size: 0.61 Acres
- Features: Back Yard, Front Yard, Landscaped, Native Plants, Trees-Heavy, Trees-Large (Over 40 Ft), Views, Xeriscape
Details
- Additional structures: Shed(s), Storage
- Parcel number: 02111702490000
- Special conditions: Standard
Construction
Type & style
- Home type: SingleFamily
- Property subtype: Single Family Residence
Materials
- Foundation: Slab
- Roof: Composition
Condition
- Resale
- New construction: No
- Year built: 2018
Details
- Builder name: David Weekley Custom build on your own lot
Utilities & green energy
- Sewer: Public Sewer
- Water: Public
- Utilities for property: Above Ground, Electricity Connected, Natural Gas Connected, Sewer Connected, Water Connected
Community & HOA
Community
- Features: None
- Subdivision: Division B
HOA
- Has HOA: No
Location
- Region: Austin
Financial & listing details
- Price per square foot: $620/sqft
- Tax assessed value: $824,141
- Annual tax amount: $12,560
- Date on market: 8/18/2026
- Listing terms: Cash,Conventional
- Electric utility on property: Yes
Estimated market value
Not available
Estimated sales range
Not available
Not available
Price history
| Date | Event | Price |
|---|---|---|
| 9/5/2026 | Pending sale | $1,175,000$620/sqft |
Source:  Unlock MLS #8946052 Report a problem Unlock MLS #8946052 Report a problem | ||
| 8/18/2026 | Listed for sale | $1,175,000$620/sqft |
Source: Unlock MLS #8946052 Report a problem | ||
| 8/3/2016 | Sold | -- |
Source: Agent Provided Report a problem | ||
Public tax history
| Year | Property taxes | Tax assessment |
|---|---|---|
| 2025 | $12,561 +10.9% | $752,283 +10% |
| 2024 | $11,324 +21.4% | $683,894 +10% |
| 2023 | $9,325 -4.5% | $621,722 +10% |
| 2022 | $9,764 | $565,202 +10% |
| 2021 | -- | $513,820 -4.1% |
| 2020 | $10,848 +3.7% | $535,996 |
| 2019 | $10,464 +152.1% | $535,996 +155.2% |
| 2018 | $4,151 | $210,000 +12% |
| 2017 | $4,151 +132.6% | $187,500 +50% |
| 2016 | $1,785 | $125,000 +33.3% |
| 2015 | $1,785 | $93,750 +25% |
| 2014 | $1,785 | $75,000 -34.2% |
| 2009 | -- | $114,038 +14.6% |
| 2008 | -- | $99,552 -4.3% |
| 2007 | -- | $104,052 +52.6% |
| 2006 | -- | $68,178 -4.6% |
| 2005 | -- | $71,500 +31.8% |
| 2002 | $15 | $54,259 |
Find assessor info on the county website
Monthly payment
Est. payment
Payment breakdown
Explore the cost of this home by adjusting the details. Changes won't be saved.Climate risks
Neighborhood: MLK
Nearby schools
Schools provided by the listing agent
- Elementary: Sims
- Middle: Garcia
- High: Eastside Early College
- District: Austin ISD
Source: Unlock MLS. This data may not be complete. We recommend contacting the local school district to confirm school assignments for this home.
Similar homes
- $645,0003 bd3 ba1.9k sqft1201 Luna St, Austin, TX 78721Active
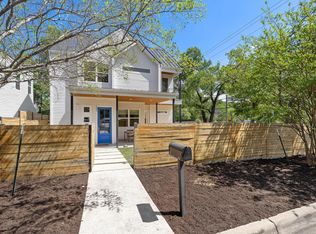
 MLS ID #8532876, Taylar Seay, Compass RE Texas, LLC. Unlock MLS
 - $699,0003 bd3 ba1.6k sqft3923 E 16th St #A, Austin, TX 78721Active
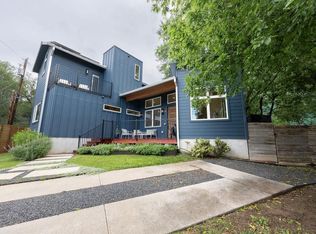 MLS ID #9667602, Garrett Dominey, Grackle Realty. Unlock MLS
 - $659,0003 bd3 ba2k sqft5601 Jackie Robinson St #1, Austin, TX 78721Active
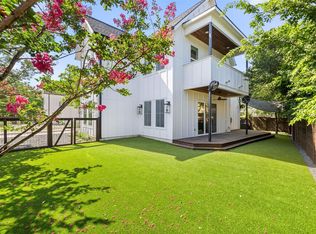 MLS ID #3168109, Ashley Arthur, Compass RE Texas, LLC. Unlock MLS
 - $625,0005 bd4 ba2.1k sqft3506 Pennsylvania Ave #1, Austin, TX 78721Active
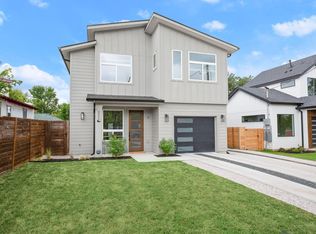 MLS ID #7572840, Todd Burgener, Douglas Elliman Real Estate. Unlock MLS
 - $1,170,0004 bd4 ba2.7k sqft308 W North Loop Blvd #1, Austin, TX 78751ActiveMLS ID #3764365, Heather Powell, Compass RE Texas, LLC. Unlock MLS
- $1,195,0004 bd3 ba2k sqft1303 Azie Morton Rd #12, Austin, TX 78704ActiveMLS ID #5038445, Anthony Gibson, Keller Williams Realty. Unlock MLS
- $1,185,0003 bd2 ba1.7k sqft503 E 46th St, Austin, TX 78751ActiveMLS ID #3506891, Scott Hayes, Compass RE Texas, LLC. Unlock MLS
- $749,0004 bd3 ba1.7k sqft5600 Ledesma Rd, Austin, TX 78721ActiveMLS ID #2006016, Alicia Kelley Leschber, Compass RE Texas, LLC. Unlock MLS
- $1,150,0004 bd5 ba2.7k sqft1306 Navasota St, Austin, TX 78702ActiveMLS ID #1757930, Seth Beresford, Team Price Real Estate. Unlock MLS
- $1,000,0004 bd3 ba2.2k sqft1606 Salina St, Austin, TX 78702ActiveMLS ID #9634578, William Steakley, DEN Property Group. Unlock MLS
- $599,0003 bd3 ba1.7k sqft3304 E 17th St #B, Austin, TX 78721ActiveMLS ID #1978339, June Cooper, Cooper, REALTORS. Unlock MLS
- $1,150,0004 bd4 ba2k sqft2104 E 2nd St #1, Austin, TX 78702ActiveMLS ID #3451479, Alex McCormick, Keller Williams Realty. Unlock MLS
- $1,200,0003 bd4 ba2.4k sqft3115 Clawson Rd APT 301, Austin, TX 78704ActiveMLS ID #7816639, Todd Burgener, Douglas Elliman Real Estate. Unlock MLS
- $1,210,0004 bd4 ba2.1k sqft1813 Crooked Ln, Austin, TX 78741ActiveMLS ID #8796042, Jonny Wells, eXp Realty, LLC. Unlock MLS
- $1,249,0006 bd3 ba2.5k sqft1310 Comal St, Austin, TX 78702ActiveMLS ID #9549220, Justin Pistorius, Local Life Realty, LLC. Unlock MLS
- $650,0003 bd3 ba2k sqft4609 Sara Dr Unit B, Austin, TX 78721ActiveMLS ID #3780111, Stephanie Truong, Epique Realty LLC. Unlock MLS
- $1,249,0004 bd2 ba2.6k sqft3902 Knollwood Dr #A, Austin, TX 78731ActiveMLS ID #5833296, Amanda White, Christies Intl Real Estate Lone Star. Unlock MLS
- $1,050,0004 bd3 ba2.4k sqft2202 Santa Rita St, Austin, TX 78702ActiveMLS ID #8096030, Lisa Munoz, Compass RE Texas, LLC. Unlock MLS
- $650,0003 bd3 ba1.7k sqft906 Linden St #A, Austin, TX 78702ActiveMLS ID #3448898, Sal Silva, Compass RE Texas, LLC. Unlock MLS
- $599,0003 bd3 ba1.6k sqft1902 Webberville Rd Unit B, Austin, TX 78721ActiveMLS ID #8251867, Michael Reisor, Compass RE Texas, LLC. Unlock MLS
