Skip main navigation
Off market
Street View
  • $862,400

    1214 Delpa Dr, Landenberg, PA 19350

    4beds
    4baths
    3,442sqft
    SingleFamily
    Built in 1985
    2.2 Acres Lot
    $862,400 Zestimate®
    $251/sqft
    $4,638 Estimated rent

    Home value

    $862,400

    $811,000 - $923,000

    $4,638/mo

    Zestimate® history
    Loading
    Loading...

    Owner options

    List your home for rent

    $4,638/mo

    Rent Zestimate®

    Find your next renter with Zillow Rental Manager. Plus, with online applications, you can quickly screen prospective tenants – for free.

    Learn more

    $4,638/mo

    Rent Zestimate®

    Refinance and save

    $5,532/mo

    Est. payment

    Refinancing to a lower rate could help reduce your monthly payments and save thousands over the life of the loan.

    See today's rates

    $5,532/mo

    Est. payment

    Explore your selling options

    Work with a Zillow partner agent

    Leverage their expertise and Zillow's premium Showcase listings to get your home seen by more buyers.

    Get started

    List with your own agent

    Get your home in front of millions of buyers by listing it on Zillow.

    Learn how to do it

    Sell it yourself

    Take full control of how buyers see your home on Zillow by listing For Sale by Owner (FSBO).

    List your home

    What's special

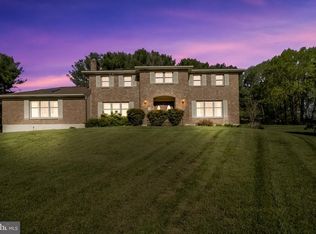
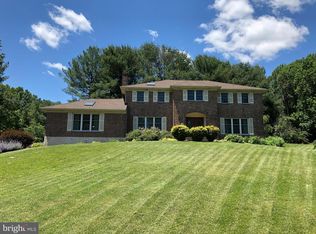
    Welcome to this pristine classic brick colonial situated on a 2.2 acre manicured lot, with mature trees and specimen plantings, and just steps from Delaware. Still time to enjoy the in-ground pool that was upgraded with stamped concrete coping and pool resurfacing in 2014, and 2019 pool pump and vacuum. The two brand new fountains will enhance the ambiance as you relax on the Trex deck with your favorite beverage. The Amish hand-forged black rust free aluminium decorative fencing will protect your privacy. All of this comes with a fabulous home! Enter through the custom double doors into the foyer which features the design elements you would expect in a colonial home: wainscoting, dentil crown molding, and hardwood floors; plus two coat closets. To the left , through the box trimmed doorway, is the formal living room with brick fireplace, hardwood floors, and a wall of cherry built-ins featuring a built in desk, cupboards, drawers, and shelves. Turn right from the entry hall to enter the generously sized dining room that will seat all of your guests for holiday meals. It is enhanced by hardwood floors, wainscoting, dentil crown molding, and a pocket door between the dining room and kitchen. For added enjoyment step from the dining room into the heated and cooled four season Florida room with vaulted ceiling, ceiling fan, and atrium doors to both the outside and the family room. All of this creates a marvelous flow for entertaining. Cooler temperatures may encourage you to spend time in the family room nestled by the floor to ceiling brick wood burning fireplace with glass doors and a circulating fan. A late night snack can be eaten on the counter that extends into the family room. The kitchen, which was updated between 2014 -2016, has multi-purpose areas that will delight the chef. The built in desk area is a perfect spot to store the recipes and pay the bills. The beverage area has a SS sink& back splash, cupboards, and racks from which to suspend your glasses. The meal preparation will occur on the dual level granite center island with propane 4 burner cook top with downdraft and pot filler faucet. Lots of baking can be accomplished in the two SS wall ovens and built-in microwave. SS Subzero refrigerator and freezer; Bosch SS dishwasher,; SS double sink ; granite counters, Mahogany cupboards, and unique SS back splash complete the cooking area. Informal meals can be taken in the adjacent eating area that also has a double pantry , utility closet, and door to the outside deck. The newly upgraded laundry room (2019) has built-in cupboards, butcher block counter, and SS sink. Included in the sale is the 2019 washer and dryer. All of these rooms ( kit. , eat-in area, laundry room and power room), have tile floors for easy maintenance. Walking up the stairs to the second level finds you in the upper hallway with hardwood floor, two linen closets, and one closet for hanging items. All of the carpeting on this level was replaced in 2019. The over-sized master bedroom provides you with two walk-in closets, one of which has the access to the walk-in attic. Wallow in the 4 seat soaking tub while watching TV(which is included), in the master bath, or take a steaming shower in the floor to ceiling tiled shower. Two can brush their teeth over the 2019 walnut vanity with 2 under-mount sinks and black granite top. Plenty of space for family or guests in the other 3 bedrooms (one of which is a modified princess suite) that all have double closets and wall to wall carpet. These same people will share the luxurious hall bath with a 2019 double sink with marble top, and the tub/shower with marble surround. The lower level, a large part of which is dry walled, has its own brick fire place, and is just awaiting your imagination to finish it. It already has a full bath. There is a 3 car garage. Other upgrades: 2008 HVAC; 2019 Aqua water treatment; 2008 roof; 2018 water heater. Easy commute to Newark and Wilmington and train 2020-09-01

    This property is off market, which means it's not currently listed for sale or rent on Zillow. This may be different from what's available on other websites or public sources.
    Facts & features

    Interior

    Bedrooms & bathrooms
    • Bedrooms: 4
    • Bathrooms: 4
    Heating
    • Forced air
    Cooling
    • Central
    Appliances
    • Included: Dishwasher, Dryer, Garbage disposal, Microwave, Refrigerator, Washer
    Features
    • Ceiling Fan(s), Central Vacuum, Recessed Lighting, Built-Ins, Eat-in Kitchen, Crown Molding, Carpet, Wood Floors, Bar, Attic, Formal/Separate Dining Room, Kitchen - Gourmet, Family Room Off Kitchen, Chair Railings, Attic/House Fan, Stain/Lead Glass
    • Flooring: Hardwood
    • Has fireplace: Yes
    Interior area
    • Total interior livable area: 3,442 sqft
    • Finished area below ground: 0

    Property

    Parking
    • Total spaces: 3
    • Parking features: Garage - Attached
    Features
    • Exterior features: Vinyl, Brick
    • Pool features: Private
    • Has view: Yes
    • View description: Water
    • Has water view: Yes
    • Water view: Water
    Lot
    • Size: 2.2 Acres
    Details
    • Parcel number: 600800020300
    • Special conditions: Standard

    Construction

    Type & style
    • Home type: SingleFamily
    • Architectural style: Conventional
    Condition
    • Year built: 1985

    Community & HOA

    Location
    • Region: Landenberg
    • Municipality: NEW GARDEN TWP

    Financial & listing details

    • Price per square foot: $251/sqft
    • Tax assessed value: $254,400
    • Annual tax amount: $10,706

    Price history

    DateEventPrice
    4/21/2021Sold$605,000$176/sqft
    Source: Public Record Report a problem
    9/30/2020Sold$605,000-1.6%$176/sqft
    Source: Berkshire Hathaway HomeServices Fox & Roach #PACT512940_19350 Report a problem
    8/28/2020Pending sale$615,000$179/sqft
    Source: BHHS Fox & Roach Kennett Square Home Marketing Center #PACT512940 Report a problem
    8/21/2020Listed for sale$615,000+1.3%$179/sqft
    Source: BHHS Fox & Roach-Kennett Sq #PACT512940 Report a problem
    9/14/2019Listing removed$3,500$1/sqft
    Source: Beiler-Campbell Realtors-Avond #PACT487916 Report a problem
    8/31/2019Listed for rent$3,500$1/sqft
    Source: Beiler-Campbell Realtors-Avond #PACT487916 Report a problem
    8/30/2019Listing removed$607,000$176/sqft
    Source: Beiler-Campbell Realtors-Avond #PACT477924 Report a problem
    8/14/2019Price change$607,000-2.6%$176/sqft
    Source: Beiler-Campbell Realtors-Avond #PACT477924 Report a problem
    5/14/2019Listed for sale$622,900+9.1%$181/sqft
    Source: Beiler-Campbell Realtors-Avond #PACT477924 Report a problem
    8/3/2007Sold$571,000+12%$166/sqft
    Source: Public Record Report a problem
    8/1/2003Sold$510,000$148/sqft
    Source: Public Record Report a problem

    Public tax history

    YearProperty taxesTax assessment
    2025$10,706 +2.7%$254,400
    2024$10,423 +5.8%$254,400
    2023$9,847 $254,400
    2022$9,847 +1.5%$254,400
    2021$9,703 +355.8%$254,400
    2020$2,129 -77.1%$254,400
    2019$9,295 +1.9%$254,400
    2018$9,125 +9899.8%$254,400
    2017$91 -91%$254,400
    2016$1,009 $254,400
    2015$1,009 $254,400
    2014$1,009 $254,400
    2013-- $254,400
    2012-- $254,400
    2011-- $254,400
    2010-- $254,400 -33.6%
    2009-- $383,140
    2008-- $383,140
    2007-- $383,140
    2006-- $383,140
    2005-- $383,140
    2004-- $383,140
    2003-- $383,140
    2000-- $383,140
    Find assessor info on the county website

    Neighborhood: 19350

    Nearby schools

    GreatSchools rating
    Schools provided by the listing agent
    • Elementary: NEW GARDEN
    • Middle: KENNETT
    • High: KENNETT
    • District: KENNETT CONSOLIDATED

    Source: The MLS. This data may not be complete. We recommend contacting the local school district to confirm school assignments for this home.

    Get a cash offer in 3 minutes
    Find out how much your home could sell for in as little as 3 minutes with a no-obligation cash offer.
    Estimated market value
    $862,400
    Get a cash offer in 3 minutes
    Find out how much your home could sell for in as little as 3 minutes with a no-obligation cash offer.
    Estimated market value
    $862,400