Skip main navigation
Off market
Street View
  • $614,600

    1214 Du Motier Dr, Ballwin, MO 63011

    5beds
    4baths
    2,286sqft
    SingleFamily
    Built in 1985
    10,799 Square Feet Lot
    $614,600 Zestimate®
    $269/sqft
    $3,337 Estimated rent

    Home value

    $614,600

    $572,000 - $658,000

    $3,337/mo

    Zestimate® history
    Loading
    Loading...

    Owner options

    List your home for rent

    $3,337/mo

    Rent Zestimate®

    Find your next renter with Zillow Rental Manager. Plus, with online applications, you can quickly screen prospective tenants – for free.

    Learn more

    $3,337/mo

    Rent Zestimate®

    Refinance and save

    $3,925/mo

    Est. payment

    Refinancing to a lower rate could help reduce your monthly payments and save thousands over the life of the loan.

    See today's rates

    $3,925/mo

    Est. payment

    Explore your selling options

    Work with a Zillow partner agent

    Leverage their expertise and Zillow's premium Showcase listings to get your home seen by more buyers.

    Get started

    List with your own agent

    Get your home in front of millions of buyers by listing it on Zillow.

    Learn how to do it

    Sell it yourself

    Take full control of how buyers see your home on Zillow by listing For Sale by Owner (FSBO).

    List your home

    What's special

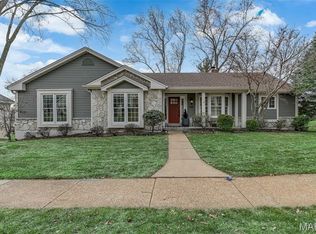
    The Sellers said, ''This was a builder's spec home when we purchased it. We bought it because of the overall design with the bay windows, the walk-out lower level, and the flat backyard. We finished the lower level with all the bookcases, and it's been a center point for entertaining. One of the family events filled the lower with over 40 kids and spilled into the backyard. The neighbor kids still come to our yard. I think they feel safe and protected in our yard. The location is great. You can easily get to Clayton Rd, Weidman, 141, and Manchester Rd., and Queeny Park is short 1/4 mile walk when we walk our dog.'' Other features include: Main floor laundry, Andersen windows, six panel doors, lower walk-out double doors with internal blinds, 5th bedroom sleeper or craft room with cedar closet, carpet and laminate 9/07, granite countertops, lightning arresters, and freshly sealed drive.

    This property is off market, which means it's not currently listed for sale or rent on Zillow. This may be different from what's available on other websites or public sources.
    Facts & features

    Interior

    Bedrooms & bathrooms
    • Bedrooms: 5
    • Bathrooms: 4
    Heating
    • Forced air
    Cooling
    • Central
    Features
    • Basement: Unfinished
    • Has fireplace: Yes
    Interior area
    • Total interior livable area: 2,286 sqft

    Property

    Parking
    • Parking features: Garage - Attached
    Features
    • Exterior features: Stone
    Lot
    • Size: 10,799 Square Feet
    Details
    • Parcel number: 21Q510555

    Construction

    Type & style
    • Home type: SingleFamily
    • Architectural style: Conventional
    Materials
    • masonry
    Condition
    • Year built: 1985

    Community & HOA

    HOA
    • Has HOA: Yes
    • HOA fee: $17 monthly
    Location
    • Region: Ballwin

    Financial & listing details

    • Price per square foot: $269/sqft
    • Tax assessed value: $587,700
    • Annual tax amount: $6,838

    Price history

    DateEventPrice
    2/7/2012Listing removed$352,400$154/sqft
    Source: RE/MAX SUBURBAN #10024771 Report a problem
    1/18/2012Price change$352,400-0.1%$154/sqft
    Source: RE/MAX SUBURBAN #10024771 Report a problem
    1/4/2012Price change$352,900-0.1%$154/sqft
    Source: RE/MAX SUBURBAN #10024771 Report a problem
    12/18/2011Price change$353,400-0.1%$155/sqft
    Source: RE/MAX SUBURBAN #10024771 Report a problem
    12/2/2011Price change$353,900-0.1%$155/sqft
    Source: RE/MAX SUBURBAN #10024771 Report a problem
    11/18/2011Price change$354,400-0.1%$155/sqft
    Source: RE/MAX SUBURBAN #10024771 Report a problem
    11/3/2011Price change$354,900-0.1%$155/sqft
    Source: RE/MAX SUBURBAN #10024771 Report a problem
    10/21/2011Price change$355,400-0.1%$155/sqft
    Source: RE/MAX SUBURBAN #10024771 Report a problem
    10/4/2011Price change$355,900-0.1%$156/sqft
    Source: RE/MAX SUBURBAN #10024771 Report a problem
    9/23/2011Price change$356,400-0.1%$156/sqft
    Source: RE/MAX SUBURBAN #10024771 Report a problem
    8/26/2011Price change$356,900-0.1%$156/sqft
    Source: RE/MAX SUBURBAN #10024771 Report a problem
    8/16/2011Price change$357,400-0.1%$156/sqft
    Source: RE/MAX SUBURBAN #10024771 Report a problem
    7/30/2011Price change$357,900-0.1%$157/sqft
    Source: RE/MAX SUBURBAN #10024771 Report a problem
    7/1/2011Price change$358,400-0.1%$157/sqft
    Source: RE/MAX SUBURBAN #10024771 Report a problem
    6/18/2011Price change$358,900-0.1%$157/sqft
    Source: RE/MAX SUBURBAN #10024771 Report a problem
    6/4/2011Price change$359,400-0.1%$157/sqft
    Source: RE/MAX SUBURBAN #10024771 Report a problem
    4/15/2011Price change$359,900-0.3%$157/sqft
    Source: RE/MAX SUBURBAN #10024771 Report a problem
    4/13/2011Price change$360,900-0.3%$158/sqft
    Source: RE/MAX SUBURBAN #10024771 Report a problem
    4/1/2011Price change$361,900-0.3%$158/sqft
    Source: RE/MAX SUBURBAN #10024771 Report a problem
    3/24/2011Price change$362,900-0.5%$159/sqft
    Source: RE/MAX SUBURBAN #10024771 Report a problem
    3/17/2011Price change$364,900-0.8%$160/sqft
    Source: RE/MAX SUBURBAN #10024771 Report a problem
    3/4/2011Price change$367,900+0.3%$161/sqft
    Source: RE/MAX SUBURBAN #10024771 Report a problem
    2/22/2011Price change$366,900-0.3%$160/sqft
    Source: RE/MAX Suburban #10024771 Report a problem
    1/22/2011Price change$367,900-0.3%$161/sqft
    Source: RE/MAX Suburban #10024771 Report a problem
    6/6/2010Listed for sale$368,900$161/sqft
    Source: RE/MAX Suburban #10024771 Report a problem

    Public tax history

    YearProperty taxesTax assessment
    2025$6,838 +10.4%$111,670 +16.8%
    2024$6,196 -0.9%$95,570
    2023$6,253 +13.3%$95,570 +23.7%
    2022$5,520 +0.6%$77,270
    2021$5,486 +0.9%$77,270 +5.6%
    2020$5,435 +4.4%$73,170
    2019$5,207 $73,170 +11.5%
    2018$5,207 $65,630
    2017$5,207 +1.2%$65,630 +4.8%
    2016$5,147 -0.6%$62,610
    2015$5,178 $62,610 +4.3%
    2014$5,178 +11.2%$60,040
    2013$4,657 $60,040
    2012-- $60,040
    2011-- $60,040 +0.1%
    2010$4,050 +7.3%$59,970
    2009$3,777 -5.2%$59,970 -6.2%
    2008$3,983 +20.5%$63,940
    2007$3,307 $63,940 +24.3%
    2006$3,307 -1.7%$51,460
    2005$3,363 +15.2%$51,460 +13.1%
    2003$2,919 +1.6%$45,510 +5.5%
    2002$2,872 +10.2%$43,150
    2001$2,606 $43,150
    Find assessor info on the county website

    Neighborhood: 63011

    Nearby schools

    GreatSchools rating
    Schools provided by the listing agent
    • Elementary: Pierremont
    • Middle: Parkway West
    • High: Parkway West
    • District: PARKWAY C-2

    Source: The MLS. This data may not be complete. We recommend contacting the local school district to confirm school assignments for this home.

    Get a cash offer in 3 minutes
    Find out how much your home could sell for in as little as 3 minutes with a no-obligation cash offer.
    Estimated market value
    $614,600
    Get a cash offer in 3 minutes
    Find out how much your home could sell for in as little as 3 minutes with a no-obligation cash offer.
    Estimated market value
    $614,600