Fantastic neighborhood in the Brentwood addition. Close to schools and shopping. 3 bedrooms, 2.5 bath, full basement with family room and a bonus room with closet. Wood burning fireplace (working but not warranted) with hardwood floors in living room.
Kitchen/dining combo with new laminate tongue and groove floors. Master bedroom with walk-in closet and double sinks in the master bath. Privacy fenced backyard (new in 2018) with large covered deck and shed. Double car attached garage with shelves.
Sold
Price Unknown
1214 E 27th Ave, Hutchinson, KS 67502
3beds
1,600sqft
SingleFamily
Built in 1984
7,405 Square Feet Lot
$196,700 Zestimate®
$--/sqft
$1,937 Estimated rent
Home value
$196,700
$146,000 - $268,000
$1,937/mo
Zestimate® history
Owner options
List your home for rent
$1,937/mo
Rent Zestimate®
Find your next renter with Zillow Rental Manager. Plus, with online applications, you can quickly screen prospective tenants – for free.
$1,937/mo
Rent Zestimate®
Refinance and save
Refinancing to a lower rate could help reduce your monthly payments and save thousands over the life of the loan.
Explore your selling options
Work with a Zillow partner agent
Leverage their expertise and Zillow's premium Showcase listings to get your home seen by more buyers.
Get startedList with your own agent
Get your home in front of millions of buyers by listing it on Zillow.
Learn how to do itSell it yourself
Take full control of how buyers see your home on Zillow by listing For Sale by Owner (FSBO).
List your homeWhat's special
Facts & features
Interior
Bedrooms & bathrooms
- Bedrooms: 3
- Bathrooms: 3
- Full bathrooms: 2
- 1/2 bathrooms: 1
Heating
- Forced air, Gas
Cooling
- Central
Appliances
- Included: Dishwasher, Garbage disposal, Microwave, Range / Oven, Refrigerator
Features
- Flooring: Carpet, Hardwood, Laminate
- Basement: Finished
- Has fireplace: Yes
Interior area
- Total interior livable area: 1,600 sqft
Property
Parking
- Total spaces: 2
- Parking features: Garage - Attached
Features
- Exterior features: Stone, Vinyl
- Fencing: Wood, Privacy
- Has view: Yes
- View description: City
Lot
- Size: 7,405 Square Feet
Details
- Parcel number: 133060100502400
Construction
Type & style
- Home type: SingleFamily
Materials
- concrete
- Foundation: Concrete
- Roof: Shake / Shingle
Condition
- Year built: 1984
Utilities & green energy
- Sewer: City Sewer
Community & HOA
Location
- Region: Hutchinson
Financial & listing details
- Tax assessed value: $158,570
- Annual tax amount: $2,929
Price history
| Date | Event | Price |
|---|---|---|
| 11/24/2025 | Sold | -- |
Source: Agent Provided Report a problem | ||
| 10/17/2025 | Contingent | $195,000$122/sqft |
Source: Mid Kansas MLS & Prairie Land Realtors as distributed by MLS GRID #53358 Report a problem | ||
| 10/2/2025 | Price change | $195,000-2.5%$122/sqft |
Source: Mid Kansas MLS & Prairie Land Realtors as distributed by MLS GRID #53358 Report a problem | ||
| 9/1/2025 | Listed for sale | $200,000-8.3%$125/sqft |
Source: Mid Kansas MLS & Prairie Land Realtors as distributed by MLS GRID #53358 Report a problem | ||
| 8/25/2025 | Listing removed | -- |
Source: Owner Report a problem | ||
| 8/11/2025 | Listed for sale | $218,000-0.9%$136/sqft |
Source: Owner Report a problem | ||
| 7/20/2025 | Listing removed | -- |
Source: Owner Report a problem | ||
| 7/9/2025 | Listed for sale | $220,000+83.5%$138/sqft |
Source: Owner Report a problem | ||
| 7/3/2018 | Sold | -- |
Source: Agent Provided Report a problem | ||
| 5/22/2018 | Pending sale | $119,900$75/sqft |
Source: PLAZA/ASTLE REALTY #37330 Report a problem | ||
| 5/9/2018 | Price change | $119,900-4.1%$75/sqft |
Source: PLAZA/ASTLE REALTY #37330 Report a problem | ||
| 5/1/2018 | Listed for sale | $125,000+8.8%$78/sqft |
Source: PLAZA/ASTLE REALTY #37330 Report a problem | ||
| 4/4/2012 | Listing removed | $114,900$72/sqft |
Source: Visual Tour #25661 Report a problem | ||
| 1/8/2012 | Listed for sale | $114,900-0.1%$72/sqft |
Source: Visual Tour #25661 Report a problem | ||
| 11/15/2010 | Listing removed | $115,000$72/sqft |
Source: Astle Realty, Inc. #23936 Report a problem | ||
| 7/4/2010 | Listed for sale | $115,000$72/sqft |
Source: Astle Realty, Inc. #23936 Report a problem | ||
| 2/28/2006 | Sold | -- |
Source: Agent Provided Report a problem | ||
Public tax history
| Year | Property taxes | Tax assessment |
|---|---|---|
| 2024 | $2,929 +2.4% | $18,236 +7% |
| 2023 | $2,861 +3% | $17,043 +5.1% |
| 2022 | $2,778 | $16,214 +4% |
| 2021 | -- | $15,591 +4.7% |
| 2020 | $2,727 +2.6% | $14,898 |
| 2019 | $2,657 +1.6% | $14,898 +1.3% |
| 2018 | $2,615 +2% | $14,709 +2.5% |
| 2017 | $2,563 +2.3% | $14,355 +1.9% |
| 2016 | $2,506 +3.4% | $14,086 +4.3% |
| 2015 | $2,424 +3.6% | $13,501 |
| 2014 | $2,340 +2% | $13,501 +2.1% |
| 2013 | $2,295 +9.8% | $13,225 |
| 2012 | $2,089 -5.2% | -- |
| 2011 | $2,205 -1.3% | $13,305 |
| 2010 | $2,233 | -- |
| 2009 | -- | $13,305 +2.7% |
| 2008 | -- | $12,949 +3.5% |
| 2007 | -- | $12,513 +6.3% |
| 2006 | -- | $11,776 +4% |
| 2005 | -- | $11,327 -0.4% |
| 2004 | -- | $11,373 -5.5% |
| 2003 | -- | $12,035 +1.6% |
| 2002 | -- | $11,845 +10.4% |
| 2000 | -- | $10,729 |
Find assessor info on the county website
Neighborhood: 67502
Nearby homes
- $181,3003 bd1 ba1.5k sqft1212 E 27th Ave, Hutchinson, KS 67502Off Market

- $206,8003 bd2 ba1.6k sqft1300 E 27th Ave, Hutchinson, KS 67502Off Market
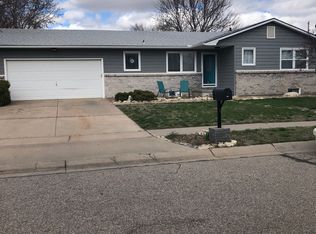
- $---- bd-- ba-- sqft1210 E 27th Ave, Hutchinson, KS 67502Sold
- $--3 bd1 ba1k sqft1217 E 28th Ave, Hutchinson, KS 67502Sold
- $219,6004 bd1 ba1.8k sqft1215 E 27th Ave, Hutchinson, KS 67502Off Market
- $210,6004 bd2 ba980 sqft1215 E 28th Ave, Hutchinson, KS 67502Off Market
- $226,0004 bd2 ba1.6k sqft1213 E 27th Ave, Hutchinson, KS 67502Off Market
- $232,3004 bd3 ba2.2k sqft1301 E 28th Ave, Hutchinson, KS 67502Off Market
Nearby schools
GreatSchools rating
- 7/10Union Valley Elementary SchoolGrades: PK-5Distance: 1.2 mi
- 5/10Prairie Hills Middle SchoolGrades: 6-8Distance: 2.2 mi
- 6/10Buhler High SchoolGrades: 9-12Distance: 8.3 mi
Schools provided by the listing agent
- Elementary: Union Valley
- Middle: Prairie Hills
Source: The MLS. This data may not be complete. We recommend contacting the local school district to confirm school assignments for this home.
Sell for more on Zillow
Get a Zillow Showcase℠ listing at no additional cost and you could sell for .
$196,700
2% more
+$3,934
With Zillow Showcase(estimated)
$200,634
- Kansas
- Reno County
- Hutchinson
- 67502
- 1214 E 27th Ave
Nearby cities
Nearby zip codes
Other Hutchinson Topics
