Skip main navigation
Pending
$550,000

1214 E 29th St, Vancouver, WA 98663

4beds
1,988sqft
: 
Loading
Get pre-qualified
Residential, Single Family Residence
Built in 1916
5,227 Square Feet Lot
$-- Zestimate®
$277/sqft
$-- HOA

What's special

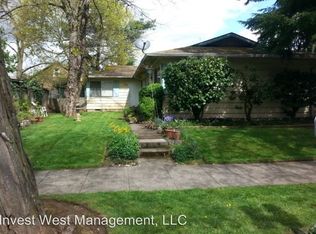
Private backyardRv parkingFully remodeled second kitchenMature landscapingDedicated officeDetached two-car garageDesirable corner lot
Thoughtfully updated and exceptionally versatile, this 4-bedroom, 3-bathroom home sits on a desirable corner lot just minutes from downtown Vancouver. With flexible living spaces, major system upgrades, and extensive improvements throughout, this home offers the perfect blend of comfort, functionality, and convenience.The main level features an updated kitchen with newer appliances, an open and inviting living area, a spacious primary suite with an ensuite bathroom, an additional bedroom, and a second full bathroom. Upstairs, a bonus room provides valuable flex space that can easily serve as a playroom, media room, home gym, or additional office.The lower level offers incredible flexibility with a fully remodeled second kitchen, separate living room, dedicated office, two additional bedrooms, and a third full bathroom. Whether you're accommodating multigenerational living, hosting long-term guests, or simply looking for extra space to spread out, this layout offers endless possibilities.Significant updates completed in recent years include a newer roof, furnace, sewer line, updated kitchens, and numerous cosmetic improvements throughout the home. Outside, you'll find mature landscaping, a private backyard, RV parking, and a detached two-car garage, offering plenty of space for vehicles, storage, and hobbies.Ideally located near downtown Vancouver, parks, shopping, dining, and major commuter routes, this move-in-ready home delivers the space, updates, and flexibility today's buyers are looking for.
6 days
|
1,160
|
82
|

Likely to sell faster than

Zillow last checked:

Listing updated:

Listed by:

Kelsi Morris orwarealty@gmail.com,

Real Broker LLC

Source: RMLS (OR),MLS#: 263046211MLS Logo

    Facts & features

    Interior

    Bedrooms & bathrooms
    • Bedrooms: 4
    • Bathrooms: 3
    • Full bathrooms: 3
    • Main level bathrooms: 2
    Rooms
    • Room types: Office, Bedroom 4, 2nd Kitchen, Bedroom 2, Bedroom 3, Dining Room, Family Room, Kitchen, Living Room, Primary Bedroom
    Primary bedroom
    • Features: Ceiling Fan, Ensuite
    • Level: Main
    Bedroom 2
    • Level: Main
    Bedroom 3
    • Level: Lower
    Bedroom 4
    • Level: Lower
    Family room
    • Level: Lower
    Kitchen
    • Features: Dishwasher, Microwave, Free Standing Range, Free Standing Refrigerator
    • Level: Main
    Living room
    • Level: Main
    Office
    • Level: Lower
    Heating
    • Forced Air
    Cooling
    • Window Unit(s)
    Appliances
    • Included: Dishwasher, Free-Standing Range, Free-Standing Refrigerator, Microwave, Plumbed For Ice Maker, Stainless Steel Appliance(s), Washer/Dryer, Gas Water Heater
    • Laundry: Laundry Room
    Features
    • Ceiling Fan(s)
    • Flooring: Laminate, Tile, Wall to Wall Carpet
    • Basement: Finished,Separate Living Quarters Apartment Aux Living Unit
    Interior area
    • Total structure area: 1,988
    • Total interior livable area: 1,988 sqft

    Property

    Parking
    • Total spaces: 2
    • Parking features: Driveway, RV Access/Parking, Garage Door Opener, Detached
    • Garage spaces: 2
    • Has uncovered spaces: Yes
    Features
    • Levels: Two
    • Stories: 3
    • Patio & porch: Patio, Porch
    • Exterior features: Yard
    • Fencing: Fenced
    Lot
    • Size: 5,227 Square Feet
    • Features: Corner Lot, Level, SqFt 5000 to 6999
    Details
    • Additional structures: RVParking, SeparateLivingQuartersApartmentAuxLivingUnit
    • Parcel number: 019810000

    Construction

    Type & style
    • Home type: SingleFamily
    • Architectural style: Craftsman
    • Property subtype: Residential, Single Family Residence
    Materials
    • Vinyl Siding
    • Roof: Composition
    Condition
    • Resale
    • New construction: No
    • Year built: 1916

    Utilities & green energy

    • Gas: Gas
    • Sewer: Public Sewer
    • Water: Public

    Community & HOA

    HOA
    • Has HOA: No
    Location
    • Region: Vancouver

    Financial & listing details

    • Price per square foot: $277/sqft
    • Tax assessed value: $440,437
    • Annual tax amount: $4,287
    • Date on market: 7/9/2026
    • Cumulative days on market: 6 days
    • Listing terms: Cash,Conventional,FHA,VA Loan
    • Road surface type: Paved

      Estimated market value

      Not available

      Estimated sales range

      Not available

      Not available

      Price history

      DateEventPrice
      7/13/2026Pending sale$550,000$277/sqft
      Source: RMLS (OR) #263046211 Report a problem
      7/9/2026Listed for sale$550,000+59.4%$277/sqft
      Source: RMLS (OR) #263046211 Report a problem
      5/20/2020Sold$345,000-5.5%$174/sqft
      Source: RMLS (OR) #20553325 Report a problem
      4/5/2020Pending sale$364,900$184/sqft
      Source: Knipe Realty ERA Powered #20553325 Report a problem
      3/27/2020Listed for sale$364,900+130.9%$184/sqft
      Source: Knipe Realty ERA Powered #20553325 Report a problem
      5/23/2012Sold$158,000-4.2%$79/sqft
      Source: RMLS (OR) #12684382 Report a problem
      5/6/2012Pending sale$165,000$83/sqft
      Source: RE/MAX EQUITY GROUP VAN MALL OFFICE #12684382 Report a problem
      4/15/2012Listed for sale$165,000$83/sqft
      Source: RE/MAX EQUITY GROUP VAN MALL OFFICE #12684382 Report a problem

      Public tax history

      YearProperty taxesTax assessment
      2024$4,302 +7.1%$440,437 +2.6%
      2023$4,015 +11.4%$429,159 +2.5%
      2022$3,603 +6.8%$418,492 +16.2%
      2021$3,375 +9.3%$360,190 +13.3%
      2020$3,089 $318,007 +5.5%
      2019$3,089 +10.8%$301,541 +6.9%
      2018$2,789 -3.1%$281,995 +16.8%
      2017$2,877 +18.7%$241,527 +13.7%
      2016$2,424 +9.8%$212,357 +14.9%
      2015$2,209 +1.2%$184,873 +7%
      2014$2,182 $172,712 +14.2%
      2013$2,182 +30.9%$151,190 +36.8%
      2012$1,667 +0.9%$110,548 -11.9%
      2011$1,652 -3%$125,533 -3.1%
      2010$1,703 -6.8%$129,574 -14.7%
      2009$1,827 $151,842 -18.5%
      2008-- $186,400
      2007-- $186,400 +58.4%
      2005-- $117,700
      2004-- $117,700 +12.4%
      2001$1,402 +3.5%$104,700 +8.4%
      2000$1,355 $96,600
      Find assessor info on the county website

      Monthly payment

      Est. payment

      Payment breakdown

      Explore the cost of this home by adjusting the details. Changes won't be saved.
      All calculations are estimates and provided by Zillow, Inc. for informational purposes only. Actual amounts may vary.
      HOA fees may include property taxes on listings classified as Co-Ops. Contact the listing agent and/or owner for fee details.
      Mortgage interest rates are dependent on a number of factors, including credit score, down payment, and repayment length. Interest rate data provided by Zillow Group Marketplace, Inc. as of 1/1/1970 from various mortgage lenders with which we have lead or other similar arrangements; the Estimated Payment is an average of those rates.
      See how much you could borrow to make a competitive offer.

      Climate risks

      Neighborhood: Rose Village

      Getting around

      55 / 100
      Somewhat Walkable
      48 / 100
      Some Transit
      59 / 100
      Bikeable

      Nearby schools

      GreatSchools rating
      Schools provided by the listing agent
      • Elementary: Washington
      • Middle: Discovery
      • High: Hudsons Bay

      Source: RMLS (OR). This data may not be complete. We recommend contacting the local school district to confirm school assignments for this home.

      A local agent can set up tours, give advice and negotiate with sellers.

      Browse local experts

      Similar homes