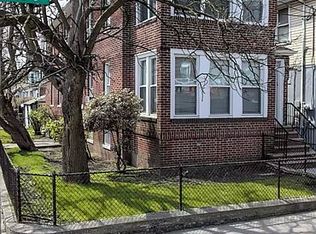
Rare opportunity in the heart of Midwood: a legal 2-family detached brick home with two identical 4-bedroom floors, a full finished basement with its own entrance, and a detached garage. Quiet tree-lined block minutes from Brooklyn College, the 2/5 at Flatbush Ave, and the shops along Avenue M and Nostrand.
The owner recently completed a comprehensive gut renovation of approximately $300,000, bringing every major system up to date. The home features brand-new electrical throughout, new gas meters, updated plumbing lines including below grade, a new boiler, and fully renovated kitchens and bathrooms on both floors. Nothing left to do but move in.
The full finished basement has 4 additional rooms, a full bath, and a private separate entrance. It's ideal for extended family, a home office, recreation, or guests.
Outside, there's a detached garage with a shared driveway, a brand-new brick front ok wall with galvanized steel fencing and railings, and a private backyard garden.
DETAILS
• Legal 2-family, detached brick, built 1935
• 1st floor: 4 beds, 1.5 baths
• 2nd floor: 4 beds, 1.5 baths, identical layout to the 1st floor
• Full finished basement: 4 rooms, 1 full bath, separate entrance
• Detached garage + shared driveway
• Building 20 x 67 | Lot 26 x 100 | Zoning R4
• Approx. 2,680 sq ft + approx. 1,340 sq ft finished basement
For sale
$1,700,000
1214 E 34th Street, Brooklyn, NY 11210
8beds
2,680sqft
Duplex, Multi Family
Built in 1935
-- sqft lot
$-- Zestimate®
$634/sqft
$-- HOA
What's special
Private backyard gardenDetached garageQuiet tree-lined blockNew boilerBrand-new electrical throughout
- 4 days
- 225
- 14
Likely to sell faster than
Zillow last checked:
Listing updated:
Listed by:
Voro LLC 877-943-8676,
Hasan Bari 929-363-8728
Source: OneKey® MLS as distributed by MLS GRID,MLS#: 1057097
Facts & features
Interior
Bedrooms & bathrooms
- Bedrooms: 8
- Bathrooms: 4
- Full bathrooms: 4
Heating
- Steam
Cooling
- Wall/Window Unit(s)
Appliances
- Laundry: Washer/Dryer Hookup
Features
- Flooring: Hardwood
- Basement: Finished
Interior area
- Total structure area: 2,680
- Total interior livable area: 2,680 sqft
Property
Parking
- Total spaces: 2
- Parking features: Shared Driveway
- Garage spaces: 2
- Has uncovered spaces: Yes
Lot
- Size: 2,625 Square Feet
- Dimensions: 26 x 100
Details
- Parcel number: 076150064
- Special conditions: None
Construction
Type & style
- Home type: MultiFamily
- Property subtype: Duplex, Multi Family
Materials
- Brick
Condition
- Updated/Remodeled
- Year built: 1935
- Major remodel year: 2022
Utilities & green energy
- Sewer: Public Sewer
- Water: Public
- Utilities for property: Electricity Connected, Natural Gas Connected, Water Connected
Community & HOA
Location
- Region: Brooklyn
Financial & listing details
- Price per square foot: $634/sqft
- Tax assessed value: $70,140
- Annual tax amount: $10,080
- Date on market: 9/30/2026
- Cumulative days on market: 5 days
- Listing agreement: Exclusive Right To Sell
- Electric utility on property: Yes
Estimated market value
Not available
Estimated sales range
Not available
Not available
Price history
| Date | Event | Price |
|---|---|---|
| 9/30/2026 | Listed for sale | $1,700,000+84.8%$634/sqft |
Source:  OneKey® MLS as distributed by MLS GRID #1057097 Report a problem OneKey® MLS as distributed by MLS GRID #1057097 Report a problem | ||
| 4/16/2024 | Listing removed | $920,000$343/sqft |
Source:  BNYMLS #443395 Report a problem BNYMLS #443395 Report a problem | ||
| 5/3/2021 | Sold | $920,000-7.9%$343/sqft |
Source: Public Record Report a problem | ||
| 12/8/2020 | Pending sale | $999,000$373/sqft |
Source: BNYMLS #443395 Report a problem | ||
| 10/5/2020 | Price change | $999,000-13.1%$373/sqft |
Source: Fillmore Real Estate LTD Report a problem | ||
| 9/8/2020 | Listed for sale | $1,149,000+399.6%$429/sqft |
Source: Fillmore R.E - 2990 Avenue U #443395 Report a problem | ||
| 3/6/1998 | Sold | $230,000$86/sqft |
Source: Public Record Report a problem | ||
Public tax history
| Year | Property taxes | Tax assessment |
|---|---|---|
| 2025 | $10,081 -0.5% | $65,700 +9.6% |
| 2024 | $10,127 | $59,940 -15.5% |
| 2023 | -- | $70,920 +23.6% |
| 2022 | -- | $57,360 -4.7% |
| 2021 | -- | $60,180 +9.3% |
| 2020 | $8,961 +0.8% | $55,080 |
| 2019 | $8,894 +7.3% | $55,080 +39% |
| 2018 | $8,292 +8.8% | $39,639 +6% |
| 2017 | $7,623 +10.5% | $37,396 +6% |
| 2016 | $6,899 | $35,280 |
| 2015 | $6,899 +71% | $35,280 +0.8% |
| 2014 | $4,035 | $35,014 +6% |
| 2013 | -- | $33,033 +6% |
| 2012 | -- | $31,164 +6% |
| 2011 | -- | $29,400 -5.6% |
| 2010 | -- | $31,137 +6% |
| 2009 | -- | $29,376 +2% |
| 2008 | -- | $28,800 |
| 2007 | -- | $28,800 +4.7% |
| 2006 | -- | $27,504 +6% |
| 2005 | -- | $25,948 +6% |
| 2004 | -- | $24,480 +2% |
| 2003 | -- | $24,000 |
| 2002 | -- | $24,000 +4.7% |
| 2001 | -- | $22,921 +6% |
| 2000 | -- | $21,624 |
Find assessor info on the county website
Monthly payment
Climate risks
Neighborhood: Midwood
Nearby schools
Schools provided by the listing agent
- Elementary: Ps 193 Gil Hodges
- Middle: Andries Hudde
- High: Midwood High School
Source: OneKey® MLS as distributed by MLS GRID. This data may not be complete. We recommend contacting the local school district to confirm school assignments for this home.


Similar homes
- $1,680,0008 bd4 ba2.6k sqft3422 Avenue, Brooklyn, NY 11210Active
 MLS ID #S1673176, Binhu Zhan, Listing by: Winzone Realty Inc. StreetEasy
 - $1,740,0007 bd4 ba2.7k sqft1414 E 28th St, Brooklyn, NY 11210Active
 MLS ID #S1846516, Natalie Efraimov, Listing by: 5 Boro Realty Corp. StreetEasy
 - $--6 bd3 ba3.3k sqft5305 Avenue K, Brooklyn, NY 11234Auction
 Xome
Xome - $1,575,0006 bd2 ba1.9k sqft2611 Avenue J, Brooklyn, NY 11210Active
 MLS ID #S1847575, Jonathan Anobian, Listing by: Douglas Elliman. StreetEasy
