Skip main navigation
Off market
Street View
  • Price Unknown

    1214 E 55th St, Savannah, GA 31404

    4beds
    1,598sqft
    SingleFamily
    Built in 1970
    6,534 Square Feet Lot
    $-- Zestimate®
    $--/sqft
    $2,035 Estimated rent

    Home value

    Not available

    Estimated sales range

    Not available

    $2,035/mo

    Zestimate® history
    Loading
    Loading...

    Owner options

    List your home for rent

    $2,035/mo

    Rent Zestimate®

    Find your next renter with Zillow Rental Manager. Plus, with online applications, you can quickly screen prospective tenants – for free.

    Learn more

    $2,035/mo

    Rent Zestimate®

    Refinance and save

    Refinancing to a lower rate could help reduce your monthly payments and save thousands over the life of the loan.

    See today's rates

    Explore your selling options

    Work with a Zillow partner agent

    Leverage their expertise and Zillow's premium Showcase listings to get your home seen by more buyers.

    Get started

    List with your own agent

    Get your home in front of millions of buyers by listing it on Zillow.

    Learn how to do it

    Sell it yourself

    Take full control of how buyers see your home on Zillow by listing For Sale by Owner (FSBO).

    List your home

    What's special

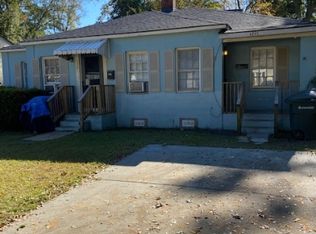
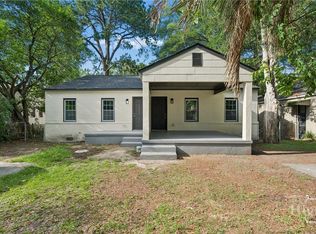
    MOVE IN READY Zoom home? This home offers different zoom backgrounds every day of the week. A Roomy 4 BR, 2 BA, Spacious open floorplan, and fenced in backyard invites INVESTORS opportunity, families and First Time Home Buyers working with the Dream Maker Program. NEW SS Microwave, Stove, and Dishwasher shine boldly along with the granite counter top and movable SS Island. White painted floors reveal a modern tone highlighted with rays of natural light greeting the kitchen, dining room, living room, and music room/den. Recessed lighting, fresh paint, security hardware, newer water heater, and recently serviced HVAC are an added bonus to the property. A large front porch faces the recently updated wider streets with new gutters along sidewalks leading the way to nearby Edgemere Sackville Neighborhood Park. Home was a duplex in past but converted to single family home. DON'T MISS THIS OPPORTUNITY.

    This property is off market, which means it's not currently listed for sale or rent on Zillow. This may be different from what's available on other websites or public sources.
    Facts & features

    Interior

    Bedrooms & bathrooms
    • Bedrooms: 4
    • Bathrooms: 2
    • Full bathrooms: 2
    Heating
    • Forced air, Electric, Gas
    Cooling
    • Central
    Appliances
    • Included: Dishwasher, Microwave, Range / Oven
    • Laundry: Laundry Room, Washer Hookup, Dryer Connection
    Features
    • Recessed Lighting
    • Attic: Pull Down Stairs, Stairs
    Interior area
    • Structure area source: tax assessor
    • Total interior livable area: 1,598 sqft

    Property

    Parking
    • Total spaces: 1
    • Parking features: Carport, Garage - Detached
    Features
    • Entry level: 1
    • Patio & porch: Porch, Front Porch
    • Exterior features: Stucco, Wood
    • Fencing: Chain Link, Fenced Yard
    Lot
    • Size: 6,534 sqft
    • Features: Interior Lot, City Lot, Full Size Lot
    Details
    • Zoning: R
    • Zoning description: Single Family

    Construction

    Type & style
    • Home type: SingleFamily
    • Architectural style: Ranch
    Materials
    • Roof: Asphalt
    Condition
    • Restored
    • Year built: 1970

    Utilities & green energy

    • Electric: 220 Volts, 110 Volt
    • Gas: Natural Gas
    • Sewer: Public Sewer
    • Water: Public Water
    • Utilities for property: Cable Access

    Community & neighborhood

    Location
    • Region: Savannah

    Other

    Other facts
    • FoundationDetails: Pillar/Post/Pier, Off Ground
    • Sewer: Public Sewer
    • RoadSurfaceType: Paved, Asphalt
    • Appliances: Dishwasher, Range/Oven, Microwave, Gas Water Heater
    • Roof: Asphalt
    • ArchitecturalStyle: Ranch
    • CarportYN: true
    • ZoningDescription: Single Family
    • Zoning: R
    • AssociationYN: 0
    • HeatingYN: true
    • CoolingYN: true
    • Heating: Natural Gas, Central
    • Electric: 220 Volts, 110 Volt
    • NumberOfLots: 1
    • ElectricOnPropertyYN: True
    • Gas: Natural Gas
    • EntryLevel: 1
    • Fencing: Chain Link, Fenced Yard
    • ParkingFeatures: Detached
    • CoveredSpaces: 1
    • Cooling: Central Air, Electric
    • InteriorFeatures: Recessed Lighting
    • PatioAndPorchFeatures: Porch, Front Porch
    • ConstructionMaterials: Wood, Cinder Block, Stucco-Hard Coat
    • LaundryFeatures: Laundry Room, Washer Hookup, Dryer Connection
    • LotFeatures: Interior Lot, City Lot, Full Size Lot
    • Attic: Pull Down Stairs, Stairs
    • WaterSource: Public Water
    • RoomMasterBedroomLevel: Main
    • BuildingAreaSource: tax assessor
    • RoadResponsibility: City
    • RoomMasterBathroomFeatures: Tub/Shower, Single Vanity
    • PropertyCondition: Restored
    • Utilities: Cable Access
    • Telephone: yes
    • MlsStatus: Active Contingent
    • Road surface type: Paved, Asphalt

    Price history

    DateEventPrice
    1/8/2021Sold$134,900+68.8%$84/sqft
    Source: Hive MLS #SA234272 Report a problem
    3/23/2018Sold$79,900+15.8%$50/sqft
    Source: Hive MLS #SA181187 Report a problem
    1/31/2018Price change$69,000-13.6%$43/sqft
    Source: Starling Realty Group #181187 Report a problem
    12/20/2017Price change$79,900-10.7%$50/sqft
    Source: Starling Realty Group #181187 Report a problem
    10/12/2017Listed for sale$89,500$56/sqft
    Source: Starling Realty Group #181187 Report a problem

    Public tax history

    Tax history is unavailable.

    Neighborhood: Edgemere

    Nearby schools

    GreatSchools rating
    Schools provided by the listing agent
    • Elementary: Jacob G Smith
    • Middle: Myers
    • High: Beach

    Source: The MLS. This data may not be complete. We recommend contacting the local school district to confirm school assignments for this home.