Skip main navigation
Sold-inner office
  • Price Unknown

    1214 E 9th Ave, Winfield, KS 67156

    4beds
    2,859sqft
    Single Family Onsite Built
    Built in 1908
    0.27 Acres Lot
    $199,800 Zestimate®
    $--/sqft
    $1,973 Estimated rent

    Home value

    $199,800

    $178,000 - $220,000

    $1,973/mo

    Zestimate® history
    Loading
    Loading...

    Owner options

    List your home for rent

    $1,973/mo

    Rent Zestimate®

    Find your next renter with Zillow Rental Manager. Plus, with online applications, you can quickly screen prospective tenants – for free.

    Learn more

    $1,973/mo

    Rent Zestimate®

    Refinance and save

    Refinancing to a lower rate could help reduce your monthly payments and save thousands over the life of the loan.

    See today's rates

    Explore your selling options

    Work with a Zillow partner agent

    Leverage their expertise and Zillow's premium Showcase listings to get your home seen by more buyers.

    Get started

    List with your own agent

    Get your home in front of millions of buyers by listing it on Zillow.

    Learn how to do it

    Sell it yourself

    Take full control of how buyers see your home on Zillow by listing For Sale by Owner (FSBO).

    List your home

    What's special

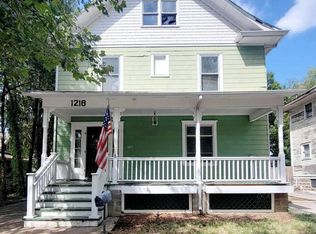
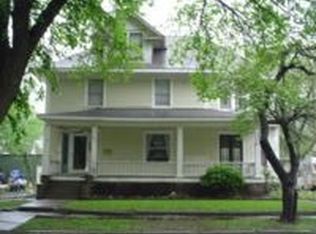
    Welcome to this charming home containing 4 bedrooms and 3 bathrooms. This home is perfect for a growing family or those who enjoy having extra room. The large living room on the main floor provides a comfortable area for relaxation and entertainment, while the separate dining room is perfect for hosting formal meals and gatherings. In the kitchen you will find a large island in the middle and plenty of storage to hold all of your things. Walk-in closets are available throughout the bedrooms, offering generous storage space for your personal belongings. Additionally, there are plenty of extra built-in storage areas, perfect for keeping your home organized and clutter-free. Upstairs, you'll find a large family room finished with pine planks, adding a rustic and charming aesthetic to the space. Additionally, there is a large bedroom and a full bathroom in the upstairs. The outside of this house is just as charming as the inside. Out the back door you will find a quiet back yard with plenty of shade leading to the attached covered patio which provides even more entertaining space. A detached drive-thru garage is included, providing convenient access and additional storage for vehicles, tools, or recreational equipment. Above the garage, you'll find a loft space, which can be utilized as a workshop, studio, or transformed into your preferred functional area. Call Brianna Brooks to schedule your private showing.

    Zillow last checked:

    Listing updated:

    Listed by:

    Brianna Brooks CELL:620-441-3575,

    Berkshire Hathaway PenFed Realty

    Bought with:

    Brianna Brooks, 00247708

    Source: SCKMLS as distributed by MLS GRID,MLS#: 626225

    Facts & features

    Interior

    Bedrooms & bathrooms
    • Bedrooms: 4
    • Bathrooms: 3
    • Full bathrooms: 2
    • 1/2 bathrooms: 1
    Primary bedroom
    • Description: Wood
    • Level: Main
    • Area: 252
    • Dimensions: 18 x 14
    Bedroom
    • Description: Carpet
    • Level: Main
    • Area: 234
    • Dimensions: 18 x 13
    Bedroom
    • Description: Carpet
    • Level: Main
    • Area: 168
    • Dimensions: 14 x 12
    Bedroom
    • Description: Carpet
    • Level: Upper
    • Area: 374
    • Dimensions: 17 x 22
    Family room
    • Description: Carpet
    • Level: Upper
    • Area: 858
    • Dimensions: 39 x 22
    Kitchen
    • Description: Tile
    • Level: Main
    • Area: 420
    • Dimensions: 28 x 15
    Living room
    • Description: Wood
    • Level: Main
    • Area: 744
    • Dimensions: 31 x 24
    Heating
    • Forced Air, Natural Gas
    Cooling
    • Central Air, Electric
    Appliances
    • Included: Dishwasher, Disposal, Refrigerator
    • Laundry: Main Level, 220 equipment
    Features
    • Ceiling Fan(s)
    • Flooring: Hardwood
    • Basement: Unfinished
    • Number of fireplaces: 1
    • Fireplace features: One
    Interior area
    • Total interior livable area: 2,859 sqft
    • Finished area above ground: 2,859
    • Finished area below ground: 0

    Property

    Parking
    • Parking features: Carport
    Features
    • Levels: Two
    • Stories: 2
    • Patio & porch: Covered
    • Exterior features: Guttering - ALL
    • Fencing: Wood
    Lot
    • Size: 0.27 Acres
    • Features: Standard
    Details
    • Parcel number: 1782702020015.000

    Construction

    Type & style
    • Home type: SingleFamily
    • Architectural style: Tudor
    • Property subtype: Single Family Onsite Built
    Materials
    • Frame
    • Foundation: Full, Day Light
    • Roof: Composition
    Condition
    • Year built: 1908

    Utilities & green energy

    • Gas: Natural Gas Available
    • Utilities for property: Sewer Available, Natural Gas Available, Public

    Community & neighborhood

    Community
    • Community features: Sidewalks
    Location
    • Region: Winfield
    • Subdivision: CENTRAL PARK

    HOA & financial

    HOA
    • Has HOA: No

    Other

    Other facts
    • Ownership: Individual
    • Road surface type: Paved

    Price history

    Price history is unavailable.

    Public tax history

    YearProperty taxesTax assessment
    2025$3,188 +3%$21,091 +3%
    2024$3,094 +22.5%$20,482 +29.8%
    2023$2,525 +7.1%$15,785 +12%
    2022$2,357 +11.5%$14,093 +17%
    2021$2,115 $12,045 +0.5%
    2020-- $11,982
    2019-- $11,982 -1.2%
    2018-- $12,133 +4.2%
    2017-- $11,640
    2016-- $11,640
    2015-- $11,640
    2014-- $11,640 -2.7%
    2013-- $11,962
    2012-- --
    2011-- --
    2010-- $13,719 +10.8%
    2009-- $12,385 +2%
    2008-- $12,142 +1.1%
    2007-- $12,014 +0.4%
    2006-- $11,965 +1.4%
    2005-- $11,801 -2.1%
    2004-- $12,052 +4.5%
    2003-- $11,533 +1.2%
    2002-- $11,397 +8.3%
    2000-- $10,522

    Find assessor info on the county website

    Neighborhood: 67156

    Nearby schools

    GreatSchools rating
    Schools provided by the listing agent
    • Elementary: Winfield Schools
    • Middle: Winfield
    • High: Winfield

    Source: SCKMLS as distributed by MLS GRID. This data may not be complete. We recommend contacting the local school district to confirm school assignments for this home.