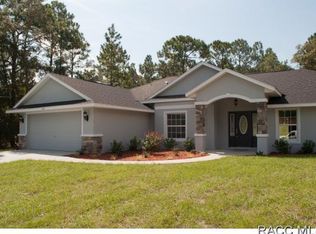
Popular Floor Plan in the Presidential Est area of Citrus Hills ! Spacious 4BR, 2BA, 2 car-garage home. Split Plan, Formal Dining & Living room, Family room, Armstrong cabinets, Large Kitchen w/lots of counter space & Breakfast Nook. Huge master suite opens to a master bath with beautifully tiled garden tub & shower, dual sinks and a walk-in closet. Other features include a large covered lanai, Inside laundry, tile in all the wet areas, vaulted ceilings, dimensional roof, sprinkler sys, landscaping, & garage door openers. Public Water.
This property is not currently displayed as for sale or rent on Zillow. This may be different from what's on other websites or public sources.