Skip main navigation
Sold
  • Price Unknown

    1214 E Main St, New Roads, LA 70760

    3beds
    2,860sqft
    Single Family Residence, CAMP, Residential
    Built in 1966
    0.56 Acres Lot
    $798,200 Zestimate®
    $--/sqft
    $1,879 Estimated rent

    Home value

    $798,200

    $758,000 - $838,000

    $1,879/mo

    Zestimate® history
    Loading
    Loading...

    Owner options

    List your home for rent

    $1,879/mo

    Rent Zestimate®

    Find your next renter with Zillow Rental Manager. Plus, with online applications, you can quickly screen prospective tenants – for free.

    Learn more

    $1,879/mo

    Rent Zestimate®

    Refinance and save

    Refinancing to a lower rate could help reduce your monthly payments and save thousands over the life of the loan.

    See today's rates

    Explore your selling options

    Work with a Zillow partner agent

    Leverage their expertise and Zillow's premium Showcase listings to get your home seen by more buyers.

    Get started

    List with your own agent

    Get your home in front of millions of buyers by listing it on Zillow.

    Learn how to do it

    Sell it yourself

    Take full control of how buyers see your home on Zillow by listing For Sale by Owner (FSBO).

    List your home

    What's special

    Waterfront homeDurable wood constructionTop-of-the-line stainless steel appliancesBreathtaking viewsGranite countertopsReal wood cabinetryLarge fenced lot
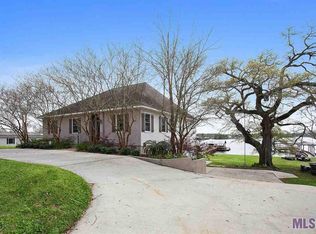
    Waterfront home situated on a large, fenced lot. The 3 bedroom/2 bathroom home offers incredible outdoor living and entertaining space. Expansive covered waterfront deck offering breathtaking views and the perfect setting for outdoor entertaining or relaxing year-round. Featuring durable wood construction, ceiling fans, and ample space for seating and dining, this private dock area provides direct access to the water and captures the true False River lifestyle. The pier, bulkhead and attached boathouse/ lift was completed in 2018. The vinyl bulkhead includes brick wrap stone support, which meets the 2027 parish ordinance requirements. Enjoy the above-ground pool with a full surrounding deck, along with a covered patio ideal for relaxing or hosting guests while taking in the river views. The unique iron/glass double entry door brings you into a welcoming interior that has been freshly painted. The kitchen is a chefs dream with real wood cabinetry, top-of-the-line stainless steel appliances, granite countertops and a cozy brick wall. There is a true Dining room and large living room with a gas brick fireplace. Expansive windows provide stunning natural light and uninterrupted views of False River, creating a seamless connection between indoor and outdoor living. Additional highlights include a 2-car garage, abundant storage throughout, and a layout designed for both comfort and functionality. A new roof was installed 2022. there is a whole home 22kw Generac generator and a tankless hot water heater. Whether as a full-time residence or weekend retreat, this waterfront property is perfect for entertaining, relaxing, and enjoying lake life year-round. **Check out the staged pictures to start seeing this property's true beauty!!!

    Zillow last checked:

    Listing updated:

    Listed by:

    Sherry Tucker,

    Elevate Real Estate Services

    Bought with:

    Ryan Wagley, 0995691532

    Hollier Real Estate

    Source: ROAM MLS,MLS#: 2026001884MLS Logo

    Facts & features

    Interior

    Bedrooms & bathrooms
    • Bedrooms: 3
    • Bathrooms: 2
    • Full bathrooms: 2
    Rooms
    • Room types: Primary Bathroom, Primary Bedroom, Utility Room
    Primary bedroom
    • Features: En Suite Bath, 2 Closets or More, Ceiling Fan(s), Walk-In Closet(s), Master Downstairs
    • Level: First
    • Area: 245.7
    • Width: 13.5
    Bedroom 1
    • Level: Main
    • Area: 2194.2
    • Width: 138
    Bedroom 2
    • Level: Main
    • Area: 142.8
    • Dimensions: 12 x 11.9
    Primary bathroom
    • Features: Double Vanity, Walk-In Closet(s), Separate Shower
    • Level: First
    • Area: 86.11
    • Width: 7.9
    Kitchen
    • Features: Granite Counters, Kitchen Island, Pantry
    • Level: Main
    • Area: 181.26
    Living room
    • Level: Main
    • Area: 241.92
    Heating
    • 2 or More Units Heat, Central
    Cooling
    • Multi Units, Central Air, Ceiling Fan(s)
    Appliances
    • Included: Gas Cooktop, Dishwasher, Disposal, Freezer, Microwave, Refrigerator, Self Cleaning Oven, Oven, Range Hood, Stainless Steel Appliance(s)
    • Laundry: Laundry Room, Inside
    Features
    • Eat-in Kitchen, Primary Closet
    • Flooring: Ceramic Tile, Wood
    • Attic: Attic Access
    • Number of fireplaces: 1
    Interior area
    • Total structure area: 3,790
    • Total interior livable area: 2,860 sqft

    Property

    Parking
    • Total spaces: 4
    • Parking features: 4+ Cars Park, Attached, Garage Faces Rear
    • Has attached garage: Yes
    Accessibility
    • Accessibility features: Handicap Interior Provs
    Features
    • Stories: 2
    • Patio & porch: Patio
    • Exterior features: Rain Gutters, Boat Slip
    • Has private pool: Yes
    • Pool features: Above Ground
    • Has spa: Yes
    • Spa features: Bath
    • Fencing: Full
    • On waterfront: Yes
    • Waterfront features: Waterfront, Dock/Mooring, Lake Front
    Lot
    • Size: 0.56 Acres
    • Dimensions: 103 x 237
    Details
    • Additional structures: Boat House
    • Parcel number: 00630200
    • Special conditions: Standard
    • Other equipment: Generator

    Construction

    Type & style
    • Home type: SingleFamily
    • Architectural style: Traditional
    • Property subtype: Single Family Residence, CAMP, Residential
    Materials
    • Block Siding, Brick Siding
    • Foundation: Slab
    Condition
    • New construction: No
    • Year built: 1966

    Utilities & green energy

    • Gas: Pt. Coupee EMC
    • Sewer: Public Sewer
    • Water: Public
    • Utilities for property: Cable Connected

    Community & HOA

    Community
    • Subdivision: Rural Tract (no Subd)
    Location
    • Region: New Roads

    Financial & listing details

    • Tax assessed value: $614,900
    • Annual tax amount: $3,777
    • Date on market: 1/31/2026
    • Listing terms: Cash,Conventional,FHA,VA Loan

    Price history

    DateEventPrice
    7/14/2026Sold--
    Source: ROAM MLS #2026001884 Report a problem
    7/6/2026Pending sale$849,000$297/sqft
    Source: ROAM MLS #2026001884 Report a problem
    1/31/2026Listed for sale$849,000-10.5%$297/sqft
    Source: ROAM MLS #2026001884 Report a problem
    12/1/2025Listing removed$949,000$332/sqft
    Source: ROAM MLS #2025009662 Report a problem
    9/17/2025Price change$949,000-2.7%$332/sqft
    Source: ROAM MLS #2025009662 Report a problem
    8/28/2025Price change$975,000-2.4%$341/sqft
    Source: ROAM MLS #2025009662 Report a problem
    5/23/2025Listed for sale$999,000+28.1%$349/sqft
    Source: ROAM MLS #2025009662 Report a problem
    5/19/2023Sold--
    Source: ROAM MLS #2023002374 Report a problem
    4/26/2023Pending sale$780,000$273/sqft
    Source: ROAM MLS #2023002374 Report a problem
    4/11/2023Price change$780,000-2.4%$273/sqft
    Source: ROAM MLS #2023002374 Report a problem
    3/26/2023Price change$799,000-2%$279/sqft
    Source: ROAM MLS #2023002374 Report a problem
    3/15/2023Price change$815,000-2.9%$285/sqft
    Source: ROAM MLS #2023002374 Report a problem
    2/14/2023Listed for sale$839,000$293/sqft
    Source: ROAM MLS #2023002374 Report a problem
    7/31/2015Sold--
    Source: Public Record Report a problem

    Public tax history

    YearProperty taxesTax assessment
    2025$3,777 +10.6%$61,490 +9.1%
    2024$3,416 +35.1%$56,340 +23.6%
    2023$2,529 +1.5%$45,570
    2022$2,491 $45,570
    2021$2,491 -0.1%$45,570
    2020$2,493 +50.7%$45,570 +23.1%
    2019$1,654 -20%$37,020
    2018$2,067 -24.7%$37,020
    2017$2,744 -12.6%$37,020 -6.9%
    2015$3,140 +133.9%$39,780 +162.1%
    2013$1,342 $15,180
    2012-- $15,180
    2011-- $15,180
    2010$1,319 $15,180
    Find assessor info on the county website

    Neighborhood: 70760

    Nearby schools

    GreatSchools rating
    Schools provided by the listing agent
    • District: Pointe Coupee Parish

    Source: ROAM MLS. This data may not be complete. We recommend contacting the local school district to confirm school assignments for this home.