Honey!! Stop the car right now! This super cute, super nice, freshly painted 3 Bedroom 2 Bath home has a ton of open living kitchen and dining area. Soaring super tall ceilings, lots of natural light, gorgeous finishes. Built in Bookshelves and Entertainment Center, Center of the Room Fireplace Penninsula, Updated Kitchen with gorgeous luxury granite and backsplash. Cabinets have undercabinet & over cabinet lighting, newer stainless appliances, corner sink, you will love your new kitchen. NO carpet anywhere. Oversized Laundry Room with mud sink. Primary Owner's suite is huge, with 2 large walk in closets and a 3rd Winter Closet. The beautifully landscaped yard is fully fenced with wrought iron gated driveway. Love the rear loading carport and long driveway for extra parking. Flood Insurance NOT required and this home never flooded. 1 Year Old Republic Home Warranty Included. There is a storage shed attached with a garage door with opener. You must see this one to appreciate just how great it is.
Sold
Price Unknown
1214 E Tiffani St, Gonzales, LA 70737
3beds
1,906sqft
Single Family Residence, Residential
Built in ----
10,001 Square Feet Lot
$299,800 Zestimate®
$--/sqft
$2,074 Estimated rent
Home value
$299,800
$285,000 - $315,000
$2,074/mo
Zestimate® history
Owner options
List your home for rent
$2,074/mo
Rent Zestimate®
Find your next renter with Zillow Rental Manager. Plus, with online applications, you can quickly screen prospective tenants – for free.
$2,074/mo
Rent Zestimate®
Refinance and save
Refinancing to a lower rate could help reduce your monthly payments and save thousands over the life of the loan.
Explore your selling options
Work with a Zillow partner agent
Leverage their expertise and Zillow's premium Showcase listings to get your home seen by more buyers.
Get startedList with your own agent
Get your home in front of millions of buyers by listing it on Zillow.
Learn how to do itSell it yourself
Take full control of how buyers see your home on Zillow by listing For Sale by Owner (FSBO).
List your homeWhat's special
Garage doorRear loading carportOversized laundry roomFreshly paintedMud sinkUpdated kitchenGorgeous finishes
Zillow last checked:
Listing updated:
Listed by:
Jonnette Kinler,
Supreme
Bought with:
Ginger Maulden, 0000024292
Source: ROAM MLS,MLS#: 2023011314
Facts & features
Interior
Bedrooms & bathrooms
- Bedrooms: 3
- Bathrooms: 2
- Full bathrooms: 2
Rooms
- Room types: Bedroom, Dining Room, Kitchen, Primary Bedroom, Living Room
Primary bedroom
- Features: 2 Closets or More, Ceiling 9ft Plus, Cathedral Ceiling(s), Ceiling Fan(s), En Suite Bath, Walk-In Closet(s), Split, Master Downstairs
- Level: First
- Area: 240
- Dimensions: 16 x 15
Bedroom 1
- Level: First
- Area: 145.6
- Dimensions: 14 x 10.4
Bedroom 2
- Level: First
- Area: 123.5
- Dimensions: 13 x 9.5
Primary bathroom
- Features: Double Vanity, Dressing Area, Skylight, Soaking Tub
Dining room
- Level: First
- Area: 201.3
Kitchen
- Features: Granite Counters, Counters Solid Surface, Pantry
- Level: First
- Area: 159.82
Living room
- Level: First
- Area: 195.2
- Length: 16
Heating
- Central
Cooling
- Central Air
Appliances
- Included: Dryer, Washer, Trash Compactor, Dishwasher, Disposal, Microwave, Range/Oven, Stainless Steel Appliance(s)
- Laundry: Laundry Room
Features
- Breakfast Bar, Built-in Features, Ceiling Varied Heights, Vaulted Ceiling(s)
- Flooring: Ceramic Tile, Laminate
- Number of fireplaces: 1
- Fireplace features: Double Sided
Interior area
- Total structure area: 2,544
- Total interior livable area: 1,906 sqft
Property
Parking
- Total spaces: 2
- Parking features: 2 Cars Park, Carport
- Has carport: Yes
Features
- Stories: 1
- Exterior features: Sprinkler System
- Has spa: Yes
- Spa features: Bath
- Fencing: Full,Wood,Wrought Iron
- Frontage length: 80
Lot
- Size: 10,001 Square Feet
- Dimensions: 80 x 125
- Features: Rear Yard Vehicle Access, Rectangular Lot, Landscaped
Details
- Parcel number: 2820800
- Special conditions: Standard
Construction
Type & style
- Home type: SingleFamily
- Architectural style: Contemporary
- Property subtype: Single Family Residence, Residential
Materials
- Brick Siding, Fiber Cement, Stucco Siding, Vinyl Siding, Brick, Frame
- Foundation: Slab
- Roof: Shingle
Condition
- Cosmetic Changes
- New construction: No
Details
- Warranty included: Yes
Utilities & green energy
- Gas: City/Parish
- Sewer: Public Sewer
- Water: Public
Community & HOA
Community
- Features: Sidewalks
- Subdivision: Pecan Grove West
Location
- Region: Gonzales
Financial & listing details
- Tax assessed value: $247,500
- Annual tax amount: $2,655
- Date on market: 7/10/2023
- Listing terms: Cash,Conventional,FHA,FMHA/Rural Dev,VA Loan
Price history
| Date | Event | Price |
|---|---|---|
| 8/18/2023 | Sold | -- |
Source:  ROAM MLS #2023011314 Report a problem ROAM MLS #2023011314 Report a problem | ||
| 7/12/2023 | Pending sale | $275,000$144/sqft |
Source: ROAM MLS #2023011314 Report a problem | ||
| 7/10/2023 | Listed for sale | $275,000$144/sqft |
Source: ROAM MLS #2023011314 Report a problem | ||
| 2/16/2005 | Sold | -- |
Source: Agent Provided Report a problem | ||
Public tax history
| Year | Property taxes | Tax assessment |
|---|---|---|
| 2025 | $2,655 -1.7% | $24,750 |
| 2024 | $2,700 -0.2% | $24,750 |
| 2023 | $2,706 +37.6% | $24,750 +37.6% |
| 2022 | $1,967 +0% | $17,990 |
| 2021 | $1,967 +61.6% | $17,990 |
| 2020 | $1,217 -38.8% | $17,990 |
| 2019 | $1,987 +1.1% | $17,990 |
| 2018 | $1,965 +62.4% | $17,990 +20% |
| 2017 | $1,210 +0% | $14,990 |
| 2015 | $1,210 -38.7% | $14,990 -16.7% |
| 2014 | $1,973 -7.2% | $17,990 |
| 2013 | $2,127 +8.8% | $17,990 |
| 2012 | $1,955 +8.5% | $17,990 |
| 2011 | $1,802 -7.9% | $17,990 |
| 2010 | $1,956 | $17,990 |
| 2009 | $1,956 +8.5% | $17,990 |
| 2008 | $1,802 +31.7% | $17,990 +39.2% |
| 2007 | $1,368 +4.9% | $12,920 |
| 2006 | $1,304 +14.9% | $12,920 +5.2% |
| 2005 | $1,135 +3.6% | $12,280 +2.8% |
| 2004 | $1,095 +168.7% | $11,950 |
| 2003 | $408 +102.1% | $11,950 +23.2% |
| 2002 | $202 | $9,700 |
| 2001 | $202 +100.7% | $9,700 +12% |
| 2000 | $100 | $8,660 |
Find assessor info on the county website
Neighborhood: 70737
Nearby homes
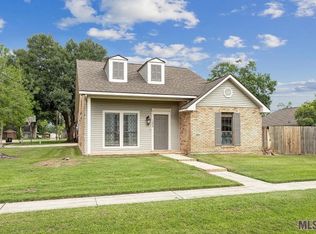
- $282,8003 bd2 ba2.2k sqft1206 E Tiffani St, Gonzales, LA 70737Off Market
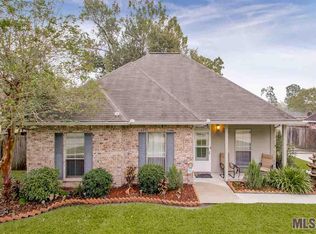
- $235,7003 bd2 ba1.3k sqft1222 E Tiffani Dr, Gonzales, LA 70737Off Market
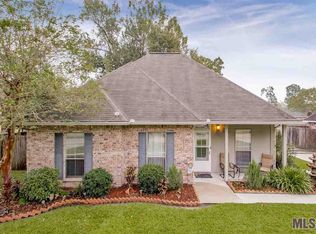
- $234,9003 bd2 ba1.3k sqft1222 E Tiffani St, Gonzales, LA 70737Off Market
- $282,700-- bd-- ba1.6k sqft1213 E Angela St, Gonzales, LA 70737Off Market
- $258,000-- bd-- ba1.5k sqft1205 E Angela St, Gonzales, LA 70737Off Market
- $267,000-- bd-- ba1.4k sqft1219 E Angela St, Gonzales, LA 70737Off Market
- $295,000-- bd-- ba1.7k sqft1230 E Tiffani St, Gonzales, LA 70737Off Market
- $287,5003 bd2 ba1.5k sqft1213 E Tiffani St, Gonzales, LA 70737Off Market
Nearby schools
GreatSchools rating
- 9/10Pecan Grove Primary SchoolGrades: PK-5Distance: 0.2 mi
- 4/10Gonzales Middle SchoolGrades: 6-8Distance: 1.7 mi
- 8/10East Ascension High SchoolGrades: 9-12Distance: 0.7 mi
Schools provided by the listing agent
- District: Ascension Parish
Source: ROAM MLS. This data may not be complete. We recommend contacting the local school district to confirm school assignments for this home.
Get a cash offer in 3 minutes
Find out how much your home could sell for in as little as 3 minutes with a no-obligation cash offer.
Estimated market value
$299,800
Get a cash offer in 3 minutes
Find out how much your home could sell for in as little as 3 minutes with a no-obligation cash offer.
Estimated market value
$299,800
- Louisiana
- Ascension Parish
- Gonzales
- 70737
- 1214 E Tiffani St
Nearby cities
Nearby zip codes
Other Gonzales Topics
