Skip main navigation
Pending
  • $725,000

    1214 Edgemoor Ct, Lancaster, PA 17601

    4beds
    3,575sqft
    : 
    $4,775/mo
    Get pre-qualified
    Single Family Residence
    Built in 2019
    0.38 Acres Lot
    $736,700 Zestimate®
    $203/sqft
    $68/mo HOA

    What's special

    Mature tree-lined streetsProfessionally landscaped yardSpacious deckOutdoor lightingMusic studioWorkout roomAbundant natural light throughout
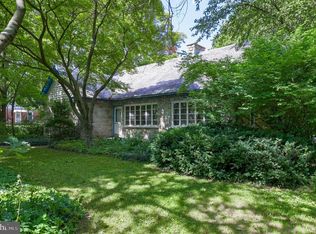
    Stunning home for sale in the coveted Grandview community in Manheim Township! Built in 2019, this home offers more than 3500 square feet of finished space and is loaded from top to bottom with premium upgrades. Situated on a 0.38-acre corner lot in a cul-de-sac, the property offers a rare combination of space and privacy. The original owners have continued to improve the home, adding a finished lower level with a half bath, music studio and workout room, with plenty of space for a potential 5th bedroom. Outside, they added a spacious deck and screened-in porch, creating an ideal setting for relaxing or entertaining. Additional upgrades include a whole-house backup generator, water softening system and professionally landscaped yard with outdoor lighting. Inside, you'll find a spacious owner's suite, an open and inviting floor plan, and abundant natural light throughout. The location is equally impressive—walk to nearby parks and walking/biking paths while enjoying convenient access to Routes 30, 222 and 283 and downtown Lancaster. Best of all, you'll be part of Grandview, known for its mature tree-lined streets, neighborhood block parties and strong sense of community. Reach out to us today to schedule your showing!
    18 days
    783
    49

    Likely to sell faster than

    Zillow last checked:

    Listing updated:

    Listed by:

    Ross Furner 717-617-4475,

    Keller Williams Elite 7175532500

    Source: Bright MLS,MLS#: PALA2093358MLS Logo

      Facts & features

      Interior

      Bedrooms & bathrooms
      • Bedrooms: 4
      • Bathrooms: 4
      • Full bathrooms: 2
      • 1/2 bathrooms: 2
      • Main level bathrooms: 1
      Basement
      • Area: 1323
      Heating
      • Forced Air, Natural Gas
      Cooling
      • Central Air, Electric
      Appliances
      • Included: Electric Water Heater
      Features
      • Basement: Finished
      • Number of fireplaces: 1
      Interior area
      • Total structure area: 4,016
      • Total interior livable area: 3,575 sqft
      • Finished area above ground: 2,693
      • Finished area below ground: 882

      Property

      Parking
      • Total spaces: 2
      • Parking features: Garage Faces Front, Attached
      • Attached garage spaces: 2
      Accessibility
      • Accessibility features: 2+ Access Exits
      Features
      • Levels: Two
      • Stories: 2
      • Pool features: None
      Lot
      • Size: 0.38 Acres
      Details
      • Additional structures: Above Grade, Below Grade
      • Parcel number: 3909786200000
      • Zoning: RESIDENTIAL
      • Special conditions: Standard

      Construction

      Type & style
      • Home type: SingleFamily
      • Architectural style: Traditional
      • Property subtype: Single Family Residence
      Materials
      • Stick Built
      • Foundation: Permanent
      Condition
      • New construction: No
      • Year built: 2019

      Utilities & green energy

      • Sewer: Public Sewer
      • Water: Public

      Community & HOA

      Community
      • Subdivision: Grandview Heights
      HOA
      • Has HOA: Yes
      • Services included: Common Area Maintenance
      • HOA fee: $68 monthly
      • HOA name: WOO-CAT MARTIN ASSOCIATION MANAGEMENT
      Location
      • Region: Lancaster
      • Municipality: MANHEIM TWP

      Financial & listing details

      • Price per square foot: $203/sqft
      • Tax assessed value: $446,000
      • Annual tax amount: $10,765
      • Date on market: 8/12/2026
      • Listing agreement: Exclusive Agency
      • Listing terms: Cash,Conventional,VA Loan
      • Inclusions: All Appliances. Sellers Offering Much Of The Furniture, Decor, Tvs, Etc. To Buyers (inquire For The List Of Items).
      • Exclusions: Shelf Above Owner's Suite Bathroom Toilet.
      • Ownership: Fee Simple

        Estimated market value

        $736,700

        $700,000 - $774,000

        $4,143/mo

        Price history

        DateEventPrice
        8/17/2026Pending sale$725,000$203/sqft
        Source: Bright MLS #PALA2093358 Report a problem
        8/12/2026Listed for sale$725,000+78.1%$203/sqft
        Source: Bright MLS #PALA2093358 Report a problem
        5/7/2019Sold$406,990-1.9%$114/sqft
        Source: Public Record Report a problem
        11/28/2018Listing removed$414,990$116/sqft
        Source: Charter Homes & Neighborhoods Report a problem
        11/14/2018Price change$414,990+3.8%$116/sqft
        Source: Charter Homes & Neighborhoods Report a problem
        11/2/2018Listed for sale$399,990$112/sqft
        Source: Charter Homes & Neighborhoods Report a problem

        Public tax history

        YearProperty taxesTax assessment
        2026$10,537 +6.5%$446,000
        2025$9,896 +2.5%$446,000
        2024$9,650 +2.7%$446,000
        2023$9,399 +1.7%$446,000
        2022$9,240 $446,000
        2021$9,240 +332%$446,000 +3.1%
        2020$2,139 +4.8%$432,500 +325.3%
        2019$2,040 +305.6%$101,700
        2018$503 -47.7%$101,700 +169%
        2017$962 +0%$37,800
        2016$962 $37,800
        Find assessor info on the county website

        Monthly payment

        Est. payment

        Payment breakdown

        Explore the cost of this home by adjusting the details. Changes won't be saved.
        All calculations are estimates and provided by Zillow, Inc. for informational purposes only. Actual amounts may vary.
        HOA fees may include property taxes on listings classified as Co-Ops. Contact the listing agent and/or owner for fee details.
        See how much you could borrow to make a competitive offer.

        Climate risks

        Neighborhood: 17601

        Getting around

        23 / 100
        Car-Dependent
        38 / 100
        Somewhat Bikeable

        Nearby schools

        GreatSchools rating
        Schools provided by the listing agent
        • District: Manheim Township

        Source: Bright MLS. This data may not be complete. We recommend contacting the local school district to confirm school assignments for this home.

        A local agent can set up tours, give advice and negotiate with sellers.

        Browse local experts