Imagine waking up each morning in a master suite with a tranquil sitting area, perfect for sipping coffee while gazing over your private, wooded backyard. The open floor plan connects the dining room, den, and kitchen, boasting ample space and two ovens for culinary adventures. Step outside to the screened-in patio or gather around the fire pit under the stars. The lawn boasts a sprinkler system for easy maintenance. Move-in ready with sanitized carpets, a new fridge, and included washer/dryer. Four-year-old roof and HVAC provide peace of mind. Enjoy community amenities like pools, fitness center, live music, camps and events. Walking distance from restaurants, bars, markets, daycare, veterinarian, and Atrium Health. Guest bedroom with en-suite bathroom, media room, and office complete this inviting home. Seller is Broker Owner.
Closed
Street View
$693,000
1214 Elrond Dr NW, Charlotte, NC 28269
5beds
3,835sqft
Single Family Residence
Built in 2006
0.22 Acres Lot
$702,100 Zestimate®
$181/sqft
$3,133 Estimated rent
Home value
$702,100
$667,000 - $737,000
$3,133/mo
Zestimate® history
Owner options
List your home for rent
$3,133/mo
Rent Zestimate®
Find your next renter with Zillow Rental Manager. Plus, with online applications, you can quickly screen prospective tenants – for free.
$3,133/mo
Rent Zestimate®
Refinance and save
$4,328/mo
Est. payment
Refinancing to a lower rate could help reduce your monthly payments and save thousands over the life of the loan.
$4,328/mo
Est. payment
Explore your selling options
Work with a Zillow partner agent
Leverage their expertise and Zillow's premium Showcase listings to get your home seen by more buyers.
Get startedList with your own agent
Get your home in front of millions of buyers by listing it on Zillow.
Learn how to do itSell it yourself
Take full control of how buyers see your home on Zillow by listing For Sale by Owner (FSBO).
List your homeWhat's special
Zillow last checked:
Listing updated:
Listed by:
Laurie Sojourner lauriehomesales@gmail.com,
Fathom Realty NC LLC
Bought with:
Melissa Polce
ERA Live Moore
Source: Canopy MLS as distributed by MLS GRID,MLS#: 4144326
Facts & features
Interior
Bedrooms & bathrooms
- Bedrooms: 5
- Bathrooms: 4
- Full bathrooms: 3
- 1/2 bathrooms: 1
Primary bedroom
- Features: Walk-In Closet(s)
- Level: Upper
- Area: 274.92 Square Feet
- Dimensions: 13' 11" X 19' 9"
Heating
- Central
Cooling
- Ceiling Fan(s), Central Air
Appliances
- Included: Convection Oven, Dishwasher, Disposal, Double Oven, Dryer, Electric Cooktop, Wall Oven, Washer, Washer/Dryer
- Laundry: Laundry Closet, Upper Level
Features
- Has basement: No
- Fireplace features: Fire Pit, Gas, Living Room
Interior area
- Total structure area: 3,835
- Total interior livable area: 3,835 sqft
- Finished area above ground: 3,835
- Finished area below ground: 0
Property
Parking
- Total spaces: 2
- Parking features: Driveway, Attached Garage, Garage Door Opener, Garage Faces Front, Garage on Main Level
- Attached garage spaces: 2
- Has uncovered spaces: Yes
Features
- Levels: Two
- Stories: 2
- Patio & porch: Enclosed, Porch, Rear Porch, Screened
- Exterior features: Fire Pit, In-Ground Irrigation
- Pool features: Community
- Fencing: Back Yard,Wood
Lot
- Size: 0.22 Acres
- Features: Level, Private, Wooded
Details
- Parcel number: 46708319890000
- Zoning: R-CO
- Special conditions: Standard
Construction
Type & style
- Home type: SingleFamily
- Architectural style: Traditional,Transitional
- Property subtype: Single Family Residence
Materials
- Brick Partial
- Foundation: Crawl Space
Condition
- New construction: No
- Year built: 2006
Utilities & green energy
- Sewer: Public Sewer
- Water: City
Community & HOA
Community
- Features: Clubhouse, Fitness Center, Golf, Picnic Area, Playground, Pond, Putting Green, Recreation Area, Sidewalks, Tennis Court(s), Walking Trails
- Subdivision: Highland Creek
HOA
- Has HOA: Yes
- HOA fee: $197 quarterly
- HOA name: Hawthorne Management
- HOA phone: 704-377-0114
Location
- Region: Charlotte
Financial & listing details
- Price per square foot: $181/sqft
- Tax assessed value: $377,420
- Annual tax amount: $6,302
- Date on market: 5/25/2024
- Cumulative days on market: 3 days
- Listing terms: Cash,Conventional,VA Loan
- Road surface type: Asphalt, Concrete, Paved
Price history
| Date | Event | Price |
|---|---|---|
| 6/21/2024 | Sold | $693,000+2.7%$181/sqft |
Source:  Canopy MLS as distributed by MLS GRID #4144326 Report a problem Canopy MLS as distributed by MLS GRID #4144326 Report a problem | ||
| 6/13/2024 | Pending sale | $675,000$176/sqft |
Source: Canopy MLS as distributed by MLS GRID #4144326 Report a problem | ||
| 5/25/2024 | Listed for sale | $675,000+8%$176/sqft |
Source: Canopy MLS as distributed by MLS GRID #4144326 Report a problem | ||
| 1/10/2023 | Sold | $625,000$163/sqft |
Source: Canopy MLS as distributed by MLS GRID #3919877 Report a problem | ||
| 12/18/2022 | Contingent | $625,000$163/sqft |
Source: Canopy MLS as distributed by MLS GRID #3919877 Report a problem | ||
| 12/4/2022 | Price change | $625,000-3.8%$163/sqft |
Source: Canopy MLS as distributed by MLS GRID #3919877 Report a problem | ||
| 11/4/2022 | Listed for sale | $650,000+74.5%$169/sqft |
Source: Canopy MLS as distributed by MLS GRID #3919877 Report a problem | ||
| 7/3/2006 | Sold | $372,500+786.9%$97/sqft |
Source: Public Record Report a problem | ||
| 3/22/2006 | Sold | $42,000$11/sqft |
Source: Public Record Report a problem | ||
Public tax history
| Year | Property taxes | Tax assessment |
|---|---|---|
| 2025 | $6,302 | $632,710 |
| 2024 | $6,302 +36.9% | $632,710 +67.6% |
| 2023 | $4,605 | $377,420 |
| 2022 | $4,605 | $377,420 |
| 2021 | $4,605 +12.9% | $377,420 +12.9% |
| 2019 | $4,079 +3.4% | $334,360 |
| 2018 | $3,945 | $334,360 |
| 2017 | $3,945 +77.3% | $334,360 +12.4% |
| 2016 | $2,225 | $297,390 |
| 2015 | $2,225 -36.6% | $297,390 |
| 2014 | $3,509 | $297,390 |
| 2013 | -- | $297,390 |
| 2012 | -- | $297,390 -19.6% |
| 2011 | -- | $369,940 |
| 2010 | -- | $369,940 |
| 2009 | -- | $369,940 +0.8% |
| 2008 | -- | $367,090 +19.9% |
| 2007 | -- | $306,170 +537.9% |
| 2006 | -- | $48,000 |
| 2005 | -- | $48,000 |
| 2004 | -- | $48,000 +60% |
| 2003 | -- | $30,000 |
Find assessor info on the county website
Neighborhood: Highland Creek
Nearby homes
- $557,0004 bd2 ba3.3k sqft1208 Elrond Dr NW, Charlotte, NC 28269Off Market
- $574,9004 bd3 ba3.3k sqft1220 Elrond Dr NW, Charlotte, NC 28269Sold
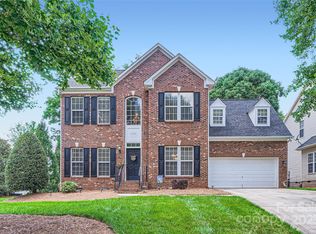
- $20-- bd-- ba-- sqft1226 Elrond Dr NW, Charlotte, NC 28269Off Market
- $645,4006 bd4 ba3.4k sqft1202 Elrond Dr NW, Charlotte, NC 28269Off Market
- $458,9004 bd2 ba2.3k sqft1209 Elrond Dr NW, Charlotte, NC 28269Off Market
- $710,0004 bd3 ba3.9k sqft1215 Elrond Dr NW, Charlotte, NC 28269Off Market
- $588,2005 bd3 ba3.6k sqft1164 Elrond Dr NW, Charlotte, NC 28269Off Market
- $545,7004 bd2 ba2.9k sqft10353 Elven Ln, Charlotte, NC 28269Off Market
Nearby schools
GreatSchools rating
- 9/10Cox Mill ElementaryGrades: K-5Distance: 1.1 mi
- 10/10Harris Road MiddleGrades: 6-8Distance: 2.3 mi
- 8/10Cox Mill High SchoolGrades: 9-12Distance: 1.3 mi
Schools provided by the listing agent
- Elementary: Cox Mill
- Middle: Harris Road
- High: Cox Mill
Source: Canopy MLS as distributed by MLS GRID. This data may not be complete. We recommend contacting the local school district to confirm school assignments for this home.
Get a cash offer in 3 minutes
Find out how much your home could sell for in as little as 3 minutes with a no-obligation cash offer.
Estimated market value
$702,100
Get a cash offer in 3 minutes
Find out how much your home could sell for in as little as 3 minutes with a no-obligation cash offer.
Estimated market value
$702,100
- North Carolina
- Cabarrus County
- Charlotte
- 28269
- Highland Creek
- 1214 Elrond Dr NW
Nearby cities
Nearby neighborhoods
Nearby zip codes
Other Charlotte Topics
