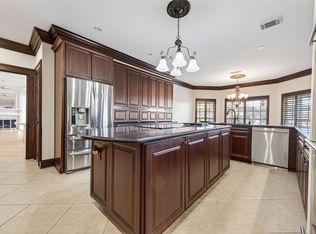
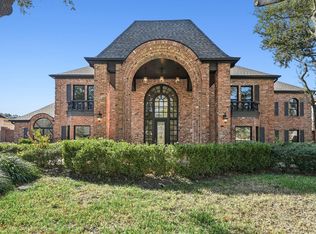
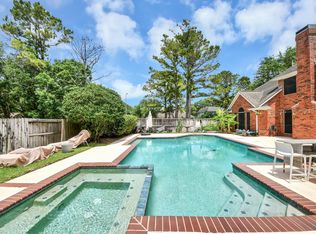
This beautiful luxury home in prestigious Green Trails Estates on a beautiful tree-lined street with mature Oaks has a dramatic 2-story entry, main-level hardwood floors, private study, formal dining, soaring vaulted ceilings with wood beam accents and two separate staircases to upstairs. The spacious family room showcases oversized windows and a floor-to-ceiling brick fireplace. Gourmet island kitchen includes a gas cooktop, double ovens, wine fridge, exotic granite, Travertine backsplash, and main-level wet bar. Luxurious primary suite offers pool access, gas fireplace, and a spa-inspired bath with Carrera marble steam room and oversized rainfall shower. Upstairs game room features a projector setup, fireplace, and second wet bar. Enjoy your private tropical oasis with a heated pool/spa, sunroom, and large green space perfect for entertaining. Smart home features, 3 fireplaces, Roof 2021, HVAC 2023/2024, walk-in laundry room, and zoned to acclaimed Katy ISD! LOCATION LOCATION!!
For sale
$845,000
1214 Emerald Green Ln, Houston, TX 77094
4beds
4,350sqft
Single Family Residence
Built in 1981
0.27 Acres Lot
$816,100 Zestimate®
$194/sqft
$89/mo HOA
What's special
Pool accessGas fireplaceFloor-to-ceiling brick fireplaceOversized windowsPrivate tropical oasisMain-level hardwood floorsExotic granite
- 41 days |
- 332 |
- 17 |
Zillow last checked:
Listing updated:
Listed by:
Sophia Radwan TREC #0809784 301-257-2415,
Real Broker, LLC
Source: HAR,MLS#: 26899645
Facts & features
Interior
Bedrooms & bathrooms
- Bedrooms: 4
- Bathrooms: 4
- Full bathrooms: 3
- 1/2 bathrooms: 1
Primary bathroom
- Features: Half Bath, Primary Bath: Double Sinks, Primary Bath: Separate Shower, Secondary Bath(s): Double Sinks, Secondary Bath(s): Shower Only, Secondary Bath(s): Tub/Shower Combo, Vanity Area
Kitchen
- Features: Breakfast Bar, Island w/ Cooktop, Pantry, Walk-in Pantry
Heating
- Natural Gas
Cooling
- Electric
Appliances
- Included: Disposal, Dryer, Refrigerator, Washer, Wine Refrigerator, Double Oven, Electric Oven, Microwave, Gas Cooktop, Dishwasher
- Laundry: Electric Dryer Hookup, Gas Dryer Hookup, Washer Hookup
Features
- 2 Staircases, Crown Molding, High Ceilings, Vaulted Ceiling, Wet Bar, 1 Bedroom Up, 2 Bedrooms Up, 3 Bedrooms Up, En-Suite Bath, Primary Bed - 1st Floor, Walk-In Closet(s)
- Flooring: Carpet, Laminate, Tile
- Windows: Window Coverings
- Number of fireplaces: 3
- Fireplace features: Gas Log
Interior area
- Total structure area: 4,350
- Total interior livable area: 4,350 sqft
Property
Parking
- Total spaces: 2
- Parking features: Attached, Additional Parking, Porte-Cochere
- Attached garage spaces: 2
Features
- Stories: 2
- Patio & porch: Covered
- Exterior features: Back Green Space, Sprinkler System
- Has private pool: Yes
- Pool features: Heated, In Ground, Pool/Spa Combo
- Has spa: Yes
- Spa features: Spa/Hot Tub
- Fencing: Back Yard,Full
Lot
- Size: 0.27 Acres
- Features: Back Yard, Other, 1/4 Up to 1/2 Acre
Details
- Parcel number: 1150160030003
Construction
Type & style
- Home type: SingleFamily
- Architectural style: Traditional
- Property subtype: Single Family Residence
Materials
- Brick, Other, Wood Siding
- Foundation: Other, Slab
- Roof: Composition
Condition
- New construction: No
- Year built: 1981
Utilities & green energy
- Water: Water District
Community & HOA
Community
- Subdivision: Green Trails Sec 01
HOA
- Has HOA: Yes
- Amenities included: Pool, Tennis Court(s)
- HOA fee: $1,065 annually
Location
- Region: Houston
Financial & listing details
- Price per square foot: $194/sqft
- Tax assessed value: $850,883
- Annual tax amount: $15,964
- Date on market: 6/11/2026
- Listing terms: Cash,Conventional,FHA,Other,VA Loan
Estimated market value
$816,100
$775,000 - $857,000
$4,396/mo
Price history
| Date | Event | Price |
|---|---|---|
| 6/11/2026 | Listed for sale | $845,000+30%$194/sqft |
Source:  HAR #26899645 Report a problem HAR #26899645 Report a problem | ||
| 5/25/2024 | Listing removed | -- |
Source: Zillow Rentals Report a problem | ||
| 5/13/2024 | Price change | $4,900-7.5%$1/sqft |
Source: Zillow Rentals Report a problem | ||
| 5/11/2024 | Listed for rent | $5,300+12.8%$1/sqft |
Source: Zillow Rentals Report a problem | ||
| 7/2/2023 | Listing removed | -- |
Source: Zillow Rentals Report a problem | ||
| 6/27/2023 | Listed for rent | $4,700$1/sqft |
Source: Zillow Rentals Report a problem | ||
| 7/30/2021 | Sold | -- |
Source: Agent Provided Report a problem | ||
| 5/1/2021 | Listed for sale | $649,900+20.4%$149/sqft |
Source:  Keller Williams #9708635 Report a problem Keller Williams #9708635 Report a problem | ||
| 12/17/2020 | Listing removed | $539,900$124/sqft |
Source: Keller Williams Realty #51479283 Report a problem | ||
| 9/15/2020 | Price change | $539,900-1.8%$124/sqft |
Source: Keller Williams Signature #51479283 Report a problem | ||
| 8/4/2020 | Price change | $549,900-3.1%$126/sqft |
Source: Keller Williams Signature #51479283 Report a problem | ||
| 7/28/2020 | Listed for sale | $567,500$130/sqft |
Source: Keller Williams Signature #51479283 Report a problem | ||
| 6/27/2020 | Pending sale | $567,500$130/sqft |
Source: Keller Williams Signature #51479283 Report a problem | ||
| 6/20/2020 | Price change | $567,500-0.4%$130/sqft |
Source: Keller Williams Signature #51479283 Report a problem | ||
| 6/5/2020 | Price change | $569,999-0.9%$131/sqft |
Source: Keller Williams Signature #51479283 Report a problem | ||
| 5/29/2020 | Listed for sale | $574,900+6.7%$132/sqft |
Source: Keller Williams Signature #36332434 Report a problem | ||
| 6/13/2015 | Listing removed | $539,000$124/sqft |
Source: RE/MAX Grand #80910447 Report a problem | ||
| 6/13/2015 | Pending sale | $539,000$124/sqft |
Source: RE/MAX Grand #80910447 Report a problem | ||
| 5/12/2015 | Price change | $539,000-4.6%$124/sqft |
Source: RE/MAX Grand #80910447 Report a problem | ||
| 4/20/2015 | Listed for sale | $565,000+46.8%$130/sqft |
Source: RE/MAX Grand #80910447 Report a problem | ||
| 9/13/2011 | Sold | -- |
Source: Agent Provided Report a problem | ||
| 8/4/2011 | Price change | $384,990-2.5%$89/sqft |
Source: RE/MAX Westside, REALTORS #71016282 Report a problem | ||
| 7/19/2011 | Price change | $395,000-1.3%$91/sqft |
Source: RE/MAX Westside, REALTORS #71016282 Report a problem | ||
| 6/8/2011 | Price change | $400,000-3.6%$92/sqft |
Source: RE/MAX Westside, REALTORS #71016282 Report a problem | ||
| 4/30/2011 | Listed for sale | $415,000$95/sqft |
Source: Keller Williams Signature Realty #34491174 Report a problem | ||
Public tax history
| Year | Property taxes | Tax assessment |
|---|---|---|
| 2025 | $11,485 +8% | $850,883 +23.4% |
| 2024 | $10,631 -17.8% | $689,570 -6.5% |
| 2023 | $12,934 +0.6% | $737,199 +10.5% |
| 2022 | $12,854 | $666,973 +12.4% |
| 2021 | -- | $593,214 +4.6% |
| 2020 | $10,834 -3.2% | $567,127 |
| 2019 | $11,189 -3.1% | $567,127 +9.1% |
| 2018 | $11,543 | $520,000 |
| 2017 | $11,543 0% | $520,000 |
| 2016 | $11,543 +18.9% | $520,000 -5.2% |
| 2015 | $9,707 | $548,637 +18.8% |
| 2014 | $9,707 | $461,653 +8.1% |
| 2013 | -- | $427,182 +19% |
| 2012 | -- | $359,010 +1.5% |
| 2011 | -- | $353,693 -7.9% |
| 2010 | -- | $384,131 |
| 2009 | -- | $384,131 +2.3% |
| 2007 | -- | $375,563 +15.9% |
| 2006 | -- | $324,134 +8.4% |
| 2005 | -- | $299,100 +3.8% |
| 2004 | -- | $288,200 +7.6% |
| 2003 | -- | $267,900 |
| 2002 | -- | $267,900 -2.9% |
| 2001 | -- | $275,800 +10% |
| 2000 | -- | $250,800 |
Find assessor info on the county website
Monthly payment
Est. payment
Payment breakdown
Explore the cost of this home by adjusting the details. Changes won't be saved.Climate risks
Neighborhood: 77094
Nearby schools
GreatSchools rating
- 10/10Hazel S Pattison Elementary SchoolGrades: PK-5Distance: 1 mi
- 10/10Garland Mcmeans Jr High SchoolGrades: 6-8Distance: 2.5 mi
- 8/10Taylor High SchoolGrades: 9-12Distance: 0.9 mi
Schools provided by the listing agent
- Elementary: Pattison Elementary School
- Middle: Mcmeans Junior High School
- High: Taylor High School (Katy)
Source: HAR. This data may not be complete. We recommend contacting the local school district to confirm school assignments for this home.
- $875,0004 bd5 ba4.2k sqft1218 Emerald Green Ln, Houston, TX 77094For Sale

- $839,1004 bd3 ba4.8k sqft1210 Emerald Green Ln, Houston, TX 77094Off Market
- $650,6005 bd4 ba3.4k sqft19822 Gulfwind Ct, Houston, TX 77094Off Market
- $947,5006 bd5 ba4.9k sqft19826 Gulfwind Ct, Houston, TX 77094Off Market

- $704,1004 bd3 ba4.7k sqft1222 Emerald Green Ln, Houston, TX 77094Off Market
- $687,6004 bd3 ba3.9k sqft1206 Emerald Green Ln, Houston, TX 77094Off Market
- $836,0004 bd4 ba3.7k sqft19818 Gulfwind Ct, Houston, TX 77094Off Market
- $670,6004 bd4 ba3.6k sqft19830 Gulfwind Ct, Houston, TX 77094Off Market
A local agent can set up tours, give advice and negotiate with sellers.
Similar homes
- $795,0004 bd4 ba4.4k sqft19806 Sunbridge Ln, Houston, TX 77094For Sale
 MLS ID #53579454, Antonio Cogliandro, RE/MAX Cinco Ranch. HAR
 - $850,0005 bd4 ba5.2k sqft20106 Ambervine Cir, Katy, TX 77450For Sale
 MLS ID #89352351, Linda Blackmon, Keller Williams Signature. HAR
 - $869,0005 bd7 ba5.7k sqft1406 S Fry Rd, Katy, TX 77450For Sale
 MLS ID #84280926, Dora Ali, UTR TEXAS, REALTORS. HAR
 - $599,9004 bd4 ba3.4k sqft19702 Whitewind Dr, Houston, TX 77094For Sale
 MLS ID #29814884, Jaime Fallon, Premier Haus Realty, LLC. HAR
 - $675,0004 bd4 ba3.1k sqft1423 Clarkdale Ct, Houston, TX 77094For SaleMLS ID #56280914, Kasey Sharretts, Coldwell Banker Realty - Katy. HAR
- $675,0004 bd4 ba3k sqft20111 Hardwidge Ct, Katy, TX 77450For SaleMLS ID #38050269, Alexis Shannon Mendoza, Compass RE Texas, LLC - Houston. HAR
- $830,0005 bd5 ba4.6k sqft4707 Payton Chase Ln, Katy, TX 77494For SaleMLS ID #59251557, Amanda Hill, Better Homes and Gardens Real Estate Gary Greene - Katy. HAR
- $485,0004 bd3 ba2.4k sqft1322 Billit Way Dr, Houston, TX 77094For SaleMLS ID #63044557, Charlie Russo, RE/MAX Signature. HAR
- $915,0004 bd4 ba3.5k sqft1310 Tracewood Cv, Houston, TX 77077For SaleMLS ID #16299946, Katherine McGee, The Reyna Group. HAR
- $729,0004 bd4 ba4.3k sqft5518 Fragrant Cloud Ct, Houston, TX 77041For SaleMLS ID #54557308, Jessie Singh, JSingh Homes. HAR
- $815,0005 bd4 ba3.2k sqft507 Commodore Way, Houston, TX 77079For SaleMLS ID #8326316, Shabana Ikram-Adnan, Coldwell Banker Realty - Greater Northwest. HAR
- $728,0004 bd3 ba3.5k sqft755 Last Arrow Dr, Houston, TX 77079For SaleMLS ID #53758093, Shuchi Gupta, Fathom Realty. HAR
- $550,0004 bd4 ba2.9k sqft206 Wild Oak Run, Houston, TX 77094For SaleMLS ID #52169964, Amy Kristynik, Realm Real Estate Professionals - Katy. HAR
- $825,0005 bd4 ba4.1k sqft4115 Luong Field Ct, Katy, TX 77494For SaleMLS ID #8372881, Vanessa King, Coldwell Banker Realty - Memorial Office. HAR
- $510,0004 bd3 ba2.6k sqft1027 Flagmore Dr, Katy, TX 77450For SaleMLS ID #60382000, Candace Rusk, Compass RE Texas, LLC - West Houston. HAR
- $838,0005 bd5 ba3.8k sqft5603 Timber Bay Ct, Katy, TX 77450For SaleMLS ID #59739137, Mary Vergara, Walzel Properties - Corporate Office. HAR
- $699,0004 bd5 ba4k sqft15742 Walkwood Dr, Houston, TX 77079For SaleMLS ID #43778194, J. Carter Breed, NewTrust Real Estate. HAR
- $694,0005 bd5 ba3.8k sqft11723 Quail Creek Dr, Houston, TX 77070For SaleMLS ID #85013352, Kevin Cleophat, eXp Realty LLC. HAR
- $505,0004 bd3 ba3.2k sqft1611 Barton Creek Trl, Katy, TX 77450For SaleMLS ID #83560949, Samah Kazzoun, Walzel Properties - Corporate Office. HAR
- $669,0005 bd6 ba4.7k sqft13806 Wilde Forest Ct, Sugar Land, TX 77498For SaleMLS ID #6763477, Adam Luc, World Wide Realty,LLC. HAR
