Skip main navigation
Sold for $1,550,000
  • $1,550,000

    1214 Estancia Woods Loop, Windermere, FL 34786

    4beds
    4,396sqft
    Single Family Residence
    Built in 2019
    0.34 Acres Lot
    $1,633,200 Zestimate®
    $353/sqft
    $7,825 Estimated rent

    Home value

    $1,633,200

    $1.54M - $1.75M

    $7,825/mo

    Zestimate® history
    Loading
    Loading...

    Owner options

    List your home for rent

    $7,825/mo

    Rent Zestimate®

    Find your next renter with Zillow Rental Manager. Plus, with online applications, you can quickly screen prospective tenants – for free.

    Learn more

    $7,825/mo

    Rent Zestimate®

    Refinance and save

    $11,289/mo

    Est. payment

    Refinancing to a lower rate could help reduce your monthly payments and save thousands over the life of the loan.

    See today's rates

    $11,289/mo

    Est. payment

    Explore your selling options

    Work with a Zillow partner agent

    Leverage their expertise and Zillow's premium Showcase listings to get your home seen by more buyers.

    Get started

    List with your own agent

    Get your home in front of millions of buyers by listing it on Zillow.

    Learn how to do it

    Sell it yourself

    Take full control of how buyers see your home on Zillow by listing For Sale by Owner (FSBO).

    List your home

    What's special

    Oversized screened poolLoft areaWater fallOversized three car garageOversized lotTennis courtsLarge center island
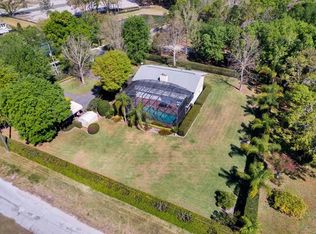
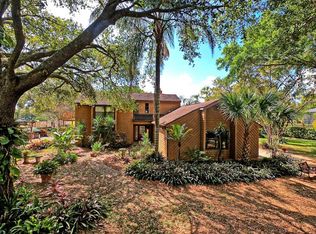
    One or more photo(s) has been virtually staged. This stunning Windermere residence is located in the highly desirable community of Estancia. This Taylor Morrison Sebastian model is adorned with over $200,000 in builder upgrades. The oversized lot allows for a massive driveway with plenty of parking above and beyond the oversized three car garage. As you step through the front doors you are immediately greeted by a bright open floor plan. The chef in the family will love the spacious kitchen with top-of-the-line stainless steel appliances, quartz countertops, a butler’s pantry, and a large center island with a farm sink. The great room features soaring two-story ceilings and amazing views of the pool. The primary bedroom suite has a sperate sitting area, two custom walk-in closets, and a spa bath with a two-sided walk-in shower, dual sinks, and a garden tub for soaking away the stresses of the day. Additional amenities include three other bedrooms, a two-story den with a spiral staircase and loft area, a huge bonus room, and a theater room. Exterior amenities include a large, covered lanai that is pre-plumed for a summer kitchen, a pool bath, and an oversized screened pool with a water fall and beach area. The location simply can’t be beat, a short golf cart ride to downtown Windermere or 15 minutes in the car to fine dining, world class shopping, and all of the area attractions. Residents of the town of Windermere also enjoy access to multiple parks, playgrounds, Tennis courts and keyed private access to a Butler Chain boat ramp.

    Zillow last checked:

    Listing updated:

    Listed by:

    Christopher Christensen 407-312-8003,

    COMPASS FLORIDA, LLC 305-851-2820

    Bought with:

    Steven Horner, 3262014

    RE/MAX PRIME PROPERTIES

    Source: Stellar MLS,MLS#: O6115413MLS LogoOriginating MLS: Orlando Regional

    Facts & features

    Interior

    Bedrooms & bathrooms
    • Bedrooms: 4
    • Bathrooms: 5
    • Full bathrooms: 4
    • 1/2 bathrooms: 1
    Rooms
    • Room types: Media Room
    Primary bedroom
    • Level: First
    • Dimensions: 23x15
    Bedroom 2
    • Level: Second
    • Dimensions: 13x14
    Bedroom 3
    • Level: Second
    • Dimensions: 17x12
    Bedroom 4
    • Level: Second
    • Dimensions: 17x12
    Dining room
    • Level: First
    • Dimensions: 15x11
    Game room
    • Level: Second
    • Dimensions: 9x18
    Kitchen
    • Features: Pantry
    • Level: First
    • Dimensions: 27x11
    Living room
    • Level: First
    • Dimensions: 22x18
    Media room
    • Level: Second
    • Dimensions: 15x15
    Office
    • Level: First
    • Dimensions: 14x11
    Heating
    • Central, Electric, Natural Gas
    Cooling
    • Central Air
    Appliances
    • Included: Oven, Cooktop, Dishwasher, Disposal, Gas Water Heater, Microwave, Range Hood, Refrigerator, Tankless Water Heater, Wine Refrigerator
    • Laundry: Laundry Room
    Features
    • Built-in Features, Cathedral Ceiling(s), Ceiling Fan(s), Crown Molding, Eating Space In Kitchen, High Ceilings, Kitchen/Family Room Combo, Primary Bedroom Main Floor, Open Floorplan, Solid Wood Cabinets, Split Bedroom, Stone Counters, Thermostat, Tray Ceiling(s), Walk-In Closet(s)
    • Flooring: Carpet, Ceramic Tile, Hardwood
    • Doors: Outdoor Grill, Outdoor Kitchen, Sliding Doors
    • Windows: Blinds, Double Pane Windows, ENERGY STAR Qualified Windows, Shades, Window Treatments
    • Has fireplace: No
    Interior area
    • Total structure area: 5,227
    • Total interior livable area: 4,396 sqft

    Property

    Parking
    • Total spaces: 3
    • Parking features: Garage - Attached
    • Attached garage spaces: 3
    • Details: Garage Dimensions: 30x22
    Features
    • Levels: Two
    • Stories: 2
    • Exterior features: Balcony, Irrigation System, Outdoor Grill, Outdoor Kitchen, Sidewalk, Sprinkler Metered
    • Has private pool: Yes
    • Pool features: Deck, Gunite, Heated, In Ground, Lighting, Outside Bath Access, Screen Enclosure
    • Waterfront features: Lake Privileges
    Lot
    • Size: 0.34 Acres
    Details
    • Parcel number: 062328248000470
    • Zoning: PUD
    • Special conditions: None

    Construction

    Type & style
    • Home type: SingleFamily
    • Architectural style: Mediterranean
    • Property subtype: Single Family Residence
    Materials
    • Block, Stucco
    • Foundation: Slab
    • Roof: Tile
    Condition
    • Completed
    • New construction: No
    • Year built: 2019
    Details
    • Builder model: Sebastian
    • Builder name: Taylor Morrison

    Utilities & green energy

    • Sewer: Public Sewer
    • Water: Public
    • Utilities for property: Cable Connected, Electricity Connected, Natural Gas Connected, Sprinkler Meter, Street Lights, Underground Utilities, Water Connected

    Community & HOA

    Community
    • Security: Security System, Smoke Detector(s)
    • Pet fee: $0 monthly
    • Subdivision: ESTANCIA/WINDERMERE
    HOA
    • Has HOA: Yes
    • HOA fee: $215 monthly
    • HOA name: /EvergreenLifestyles/Jordan Wyatt
    • HOA phone: 877-221-6919
    Location
    • Region: Windermere

    Financial & listing details

    • Price per square foot: $353/sqft
    • Tax assessed value: $1,279,951
    • Annual tax amount: $12,691
    • Date on market: 6/1/2023
    • Cumulative days on market: 83 days
    • Listing terms: Cash,Conventional,FHA,VA Loan
    • Ownership: Fee Simple
    • Total actual rent: 0
    • Electric utility on property: Yes
    • Road surface type: Asphalt

    Price history

    DateEventPrice
    8/17/2023Sold$1,550,000-3.1%$353/sqft
    Source: Stellar MLS #O6115413 Report a problem
    7/11/2023Pending sale$1,599,000$364/sqft
    Source: Stellar MLS #O6115413 Report a problem
    6/23/2023Price change$1,599,000-3%$364/sqft
    Source: Stellar MLS #O6115413 Report a problem
    6/1/2023Listed for sale$1,649,000$375/sqft
    Source: Stellar MLS #O6115413 Report a problem
    5/24/2023Listing removed--
    Source: Stellar MLS #O6102685 Report a problem
    5/15/2023Price change$1,649,000-1.6%$375/sqft
    Source: Stellar MLS #O6102685 Report a problem
    5/7/2023Price change$1,675,000-1.5%$381/sqft
    Source: Stellar MLS #O6102685 Report a problem
    4/30/2023Price change$1,700,000-5.3%$387/sqft
    Source: Stellar MLS #O6102685 Report a problem
    4/10/2023Listed for sale$1,795,000+15.9%$408/sqft
    Source: Stellar MLS #O6102685 Report a problem
    11/2/2022Listing removed--
    Source: Stellar MLS #O6042074 Report a problem
    10/10/2022Pending sale$1,549,000$352/sqft
    Source: Stellar MLS #O6042074 Report a problem
    9/21/2022Price change$1,549,000-2.9%$352/sqft
    Source: Stellar MLS #O6042074 Report a problem
    8/16/2022Price change$1,595,000-1.8%$363/sqft
    Source: Stellar MLS #O6042074 Report a problem
    7/24/2022Listed for sale$1,624,900$370/sqft
    Source: Stellar MLS #O6042074 Report a problem
    7/18/2022Pending sale$1,624,900$370/sqft
    Source: Stellar MLS #O6042074 Report a problem
    7/13/2022Listed for sale$1,624,900+5.9%$370/sqft
    Source: Stellar MLS #O6042074 Report a problem
    4/30/2022Listing removed--
    Source: Stellar MLS #O6017768 Report a problem
    4/25/2022Pending sale$1,535,000$349/sqft
    Source: Stellar MLS #O6017768 Report a problem
    4/15/2022Listed for sale$1,535,000+83.6%$349/sqft
    Source: Stellar MLS #O6017768 Report a problem
    6/27/2019Sold$836,000$190/sqft
    Source: Public Record Report a problem

    Public tax history

    YearProperty taxesTax assessment
    2024$21,434 +64.1%$1,279,951 +59.7%
    2023$13,059 +2.9%$801,467 +3%
    2022$12,692 +1.6%$778,123 +3%
    2021$12,498 +7.1%$755,459 +5.6%
    2020$11,665 +570.7%$715,443 +985.2%
    2019$1,739 +1.9%$65,929 +10%
    2018$1,707 $59,935 +10%
    2017$1,707 +68.7%$54,486
    2016$1,012 $54,486
    Find assessor info on the county website

    Neighborhood: 34786

    Nearby schools

    GreatSchools rating
    Schools provided by the listing agent
    • Elementary: Windermere Elem
    • Middle: Bridgewater Middle
    • High: Windermere High School

    Source: Stellar MLS. This data may not be complete. We recommend contacting the local school district to confirm school assignments for this home.

    Get a cash offer in 3 minutes
    Find out how much your home could sell for in as little as 3 minutes with a no-obligation cash offer.
    Estimated market value
    $1,633,200
    Get a cash offer in 3 minutes
    Find out how much your home could sell for in as little as 3 minutes with a no-obligation cash offer.
    Estimated market value
    $1,633,200