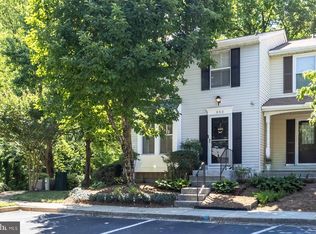
Welcome to 1214 Farley Court, a beautifully updated end-unit townhome in the highly sought-after Barksdale community of Arnold. Offering nearly 2,000 square feet of finished living space, this 4-bedroom, 2.5-bath home combines thoughtful renovations, a functional layout, and an exceptional location within the Broadneck School District. Walking in the front door showcases the pride of ownership, with hardwood floors providing a warmth to the family room. The remodeled kitchen is the heart of the home, featuring quartz countertops, stainless steel appliances, tile backsplash, and a gas double oven. The remodeled bathrooms continue the home's updated style and make it truly move-in ready. The upper level features three comfortable bedrooms and a beautifully updated full bathroom. New floors were installed throughout the upper level in 2025 and provides a fresh, modern feel. The finished lower level offers outstanding flexibility with a spacious recreation room, a fourth bedroom, and a second full bathroom, making it an ideal space for guests, extended family, a home office, or private living quarters. Step outside to the rear deck, perfect for relaxing, grilling, or entertaining. Extensive improvements and maintenance provide added peace of mind, including replacement windows, stainless steel appliances, and water heater (2022), new countertops (2021), sliding glass doors (2017), architectural roof (2015) with a lifetime warranty, and professional duct cleaning (2025). As an end unit, this home enjoys additional privacy and more outdoor space than interior units. Even better, lawn care and landscaping is handled by the condominium association, allowing you to spend more time enjoying your home and less time on exterior maintenance. Conveniently located just minutes from shopping, restaurants, parks, downtown Annapolis, and major commuter routes to Baltimore and Washington, this home offers the perfect blend of comfort, convenience, and modern updates. Don't miss this opportunity to own a beautifully maintained home in one of Arnold's most desirable communities.
Under contract
$454,900
1214 Farley Ct N, Arnold, MD 21012
4beds
1,880sqft
Townhouse
Built in 1994
-- sqft lot
$-- Zestimate®
$242/sqft
$148/mo HOA
What's special
Replacement windowsRemodeled kitchenBeautifully updated end-unit townhomeFourth bedroomStainless steel appliancesQuartz countertopsSliding glass doors
- 5 days |
- 394 |
- 18 |
Zillow last checked:
Listing updated:
Listed by:
Joshua Mast 443-454-1470,
HomeSource Pro Real Estate (443) 454-1470
Source: Bright MLS,MLS#: MDAA2151072
Facts & features
Interior
Bedrooms & bathrooms
- Bedrooms: 4
- Bathrooms: 3
- Full bathrooms: 2
- 1/2 bathrooms: 1
- Main level bathrooms: 1
Basement
- Description: Percent Finished: 95.0
- Area: 640
Heating
- Central, Natural Gas
Cooling
- Central Air, Electric
Appliances
- Included: Gas Water Heater
- Laundry: In Basement
Features
- Basement: Connecting Stairway,Finished,Interior Entry,Exterior Entry,Rear Entrance,Walk-Out Access
- Has fireplace: No
Interior area
- Total structure area: 1,920
- Total interior livable area: 1,880 sqft
- Finished area above ground: 1,280
- Finished area below ground: 600
Property
Parking
- Total spaces: 2
- Parking features: Assigned, Parking Lot
- Details: Assigned Parking
Accessibility
- Accessibility features: None
Features
- Levels: Three
- Stories: 3
- Pool features: None
Details
- Additional structures: Above Grade, Below Grade
- Parcel number: 020306790074663
- Zoning: R5
- Special conditions: Standard
Construction
Type & style
- Home type: Townhouse
- Architectural style: Colonial
- Property subtype: Townhouse
Materials
- Asphalt, Vinyl Siding
- Foundation: Block
Condition
- New construction: No
- Year built: 1994
Utilities & green energy
- Sewer: Public Sewer
- Water: Public
Community & HOA
Community
- Condo and coop fee: $148 monthly
- Subdivision: Barksdale
HOA
- Has HOA: No
- Amenities included: Tot Lots/Playground
- Services included: Insurance, Maintenance Grounds, Common Area Maintenance, Snow Removal
Location
- Region: Arnold
Financial & listing details
- Price per square foot: $242/sqft
- Tax assessed value: $335,500
- Annual tax amount: $3,824
- Date on market: 7/18/2026
- Listing agreement: Exclusive Right To Sell
- Listing terms: Cash,FHA,VA Loan,Conventional
- Ownership: Condominium
Estimated market value
Not available
Estimated sales range
Not available
Not available
Price history
| Date | Event | Price |
|---|---|---|
| 7/20/2026 | Contingent | $454,900$242/sqft |
Source:  Bright MLS #MDAA2151072 Report a problem Bright MLS #MDAA2151072 Report a problem | ||
| 7/18/2026 | Listed for sale | $454,900+257%$242/sqft |
Source: Bright MLS #MDAA2151072 Report a problem | ||
| 1/26/1994 | Sold | $127,435$68/sqft |
Source: Public Record Report a problem | ||
Public tax history
| Year | Property taxes | Tax assessment |
|---|---|---|
| 2025 | $2,805 -11.2% | $312,000 +8.1% |
| 2024 | $3,159 +1% | $288,500 +0.8% |
| 2023 | $3,127 +5.3% | $286,333 +0.8% |
| 2022 | $2,970 +0.8% | $284,167 +0.8% |
| 2021 | $2,947 +3.9% | $282,000 +4% |
| 2020 | $2,835 +4.1% | $271,067 -3.9% |
| 2019 | $2,724 +7.8% | $282,000 +13.2% |
| 2018 | $2,527 +0.4% | $249,200 +0.9% |
| 2017 | $2,518 | $247,033 +0.9% |
| 2016 | -- | $244,867 +0.9% |
| 2015 | -- | $242,700 |
| 2014 | -- | $242,700 |
| 2013 | -- | $242,700 -9.5% |
| 2012 | -- | $268,100 |
| 2011 | -- | $268,100 |
| 2010 | -- | $268,100 -14.3% |
| 2009 | -- | $312,670 +15.9% |
| 2008 | -- | $269,756 +18.9% |
| 2007 | -- | $226,843 +23.3% |
| 2006 | -- | $183,930 +10.2% |
| 2005 | -- | $166,956 +11.3% |
| 2004 | -- | $149,983 +12.8% |
| 2003 | -- | $133,010 +0.8% |
| 2002 | -- | $131,986 +0.8% |
| 2001 | -- | $130,963 |
Find assessor info on the county website
Monthly payment
Est. payment
Payment breakdown
Explore the cost of this home by adjusting the details. Changes won't be saved.Climate risks
Neighborhood: 21012
Nearby schools
GreatSchools rating
- 6/10Broadneck Elementary SchoolGrades: K-5Distance: 0.6 mi
- 9/10Magothy River Middle SchoolGrades: 6-8Distance: 1.9 mi
- 8/10Broadneck High SchoolGrades: 9-12Distance: 1.8 mi
Schools provided by the listing agent
- Elementary: Broadneck
- Middle: Magothy River
- High: Broadneck
- District: Anne Arundel County Public Schools
Source: Bright MLS. This data may not be complete. We recommend contacting the local school district to confirm school assignments for this home.
- $429,800-- bd2 ba1.4k sqft1216 Farley Ct N, Arnold, MD 21012Off Market
- $450,6004 bd2 ba1.3k sqft1218 Farley Ct N, Arnold, MD 21012Off Market
- $430,0004 bd2 ba1.6k sqft1220 Farley Ct N, Arnold, MD 21012Off Market
- $406,400-- bd1 ba1.3k sqft1222 Farley Ct N, Arnold, MD 21012Off Market
- $425,800-- bd2 ba1.3k sqft1224 Farley Ct N, Arnold, MD 21012Off Market
- $464,8003 bd4 ba2.1k sqft1226 Farley Ct N, Arnold, MD 21012Off Market
- $458,2003 bd2 ba1.9k sqft1228 Farley Ct N, Arnold, MD 21012Off Market
- $418,7003 bd2 ba1.6k sqft1208 Farley Ct N, Arnold, MD 21012Off Market
A local agent can set up tours, give advice and negotiate with sellers.
Similar homes
- $495,0004 bd4 ba2.1k sqftFalcon Crest, Arnold, MD 21012For Sale

 MLS ID #MDAA2150348, Mr. Deepak Nathani, EXP Realty, LLC. Bright MLS
 - $449,9993 bd4 ba1.8k sqft563 Bay Dale Ct, Arnold, MD 21012For Sale
 MLS ID #MDAA2148258, Mark Feen, Coldwell Banker Realty. Bright MLS
 - $424,9903 bd3 ba1.4k sqft1512 Winterberry Dr, Arnold, MD 21012For Sale
 MLS ID #MDAA2149848, Heidi Heiderman, Samson Properties. Bright MLS
 - $649,9004 bd4 ba2.5k sqftSt Andrews At Bay Hills, Arnold, MD 21012For Sale
 MLS ID #MDAA2151636, Matt Wyble, Next Step Realty. Bright MLS
 - $420,0003 bd2 ba1.6k sqft1174 Gator Ct N #219, Arnold, MD 21012For SaleMLS ID #MDAA2148002, Bob Chew, Samson Properties. Bright MLS
- $599,0004 bd2 ba1.4k sqft1350 Ritchie Hwy, Arnold, MD 21012For SaleMLS ID #MDAA2150786, Christina Palmer, Keller Williams Flagship. Bright MLS
- $549,0003 bd3 ba2k sqft746 Pine Valley Dr, Arnold, MD 21012For SaleMLS ID #MDAA2151552, Joe Hawkins, Hawkins Real Estate Company. Bright MLS
- $430,0003 bd2 ba1.5k sqft1050 Brightleaf Dr, Arnold, MD 21012For SaleMLS ID #MDAA2141758, Larry Lessin, Save 6, Incorporated. Bright MLS
- $425,0003 bd2 ba1.5k sqft820 Grimsby Garth, Arnold, MD 21012For SaleMLS ID #MDAA2150040, Sue Weber-Wehnert, Long & Foster Real Estate, Inc.. Bright MLS
- $575,0005 bd2 ba1.7k sqft444 Ruth Rd, Arnold, MD 21012For SaleMLS ID #MDAA2152204, Lois Alberti, Alberti Realty, LLC. Bright MLS
- $--4 bd2 ba1.5k sqft306 Riverdale Rd, Severna Park, MD 21146AuctionAuction.com 2
- $625,0004 bd3 ba1.8k sqft1256 Crowell Ct, Arnold, MD 21012For SaleMLS ID #MDAA2148590, Linda Padgett, CENTURY 21 New Millennium. Bright MLS
- $540,0005 bd3 ba1.5k sqft303 Ternwing Dr, Arnold, MD 21012For SaleMLS ID #MDAA2148814, Patrice Marierose, Keller Williams Flagship. Bright MLS
- $400,0003 bd4 ba1.8k sqft1428 Millwood Ct, Annapolis, MD 21409For SaleMLS ID #MDAA2148374, Patrick McCarthy, RE/MAX Leading Edge. Bright MLS
- $475,0003 bd2 ba2.4k sqft766 Dividing Creek Rd, Arnold, MD 21012For SaleMLS ID #MDAA2142752, Jessica Hood, Berkshire Hathaway HomeServices PenFed Realty. Bright MLS
- $370,0003 bd2 ba1.2k sqft369 Volley Ct, Arnold, MD 21012For SaleMLS ID #MDAA2151410, Ashley Yost, Douglas Realty, LLC. Bright MLS
- $404,0003 bd2 ba1.4k sqft413 Blossom Tree Ct, Annapolis, MD 21409For SaleMLS ID #MDAA2152046, Lynn Gardner, Coldwell Banker Realty. Bright MLS
- $--3 bd1 ba1.3k sqft710 Hillcrest Dr, Annapolis, MD 21409AuctionAuction.com 1
- $499,9004 bd2 ba1.8k sqft1099 Linden Tree Dr, Annapolis, MD 21409For SaleMLS ID #MDAA2150772, Juliet Patterson Brooke, Samson Properties. Bright MLS
- $399,9003 bd4 ba1.7k sqft1025 Commanders Way N, Annapolis, MD 21409For SaleMLS ID #MDAA2151550, Rich Boord, Douglas Realty LLC. Bright MLS
