Skip main navigation
Closed
  • $720,000

    1214 Forebridge Ln, Lincoln, CA 95648

    4beds
    2,647sqft
    Single Family Residence
    Built in 2005
    9,792 Square Feet Lot
    $730,000 Zestimate®
    $272/sqft
    $3,709 Estimated rent

    Home value

    $730,000

    $679,000 - $788,000

    $3,709/mo

    Zestimate® history
    Loading
    Loading...

    Owner options

    List your home for rent

    $3,709/mo

    Rent Zestimate®

    Find your next renter with Zillow Rental Manager. Plus, with online applications, you can quickly screen prospective tenants – for free.

    Learn more

    $3,709/mo

    Rent Zestimate®

    Refinance and save

    $4,660/mo

    Est. payment

    Refinancing to a lower rate could help reduce your monthly payments and save thousands over the life of the loan.

    See today's rates

    $4,660/mo

    Est. payment

    Explore your selling options

    Work with a Zillow partner agent

    Leverage their expertise and Zillow's premium Showcase listings to get your home seen by more buyers.

    Get started

    List with your own agent

    Get your home in front of millions of buyers by listing it on Zillow.

    Learn how to do it

    Sell it yourself

    Take full control of how buyers see your home on Zillow by listing For Sale by Owner (FSBO).

    List your home

    What's special

    Peaceful viewsJunior suiteFresh interior paintNew carpetEnhanced privacyThoughtfully designed floorplanLuxurious primary retreat
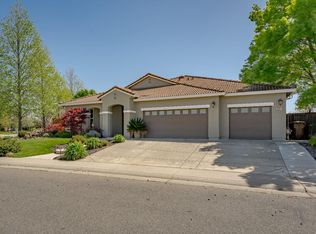
    Tucked within the highly desirable Lincoln Crossing community, this spacious, hard‑to‑find single‑story home offers 2,647 sq. ft. of beautifully refreshed living space on a generous .2248‑acre lot, complete with new carpet, fresh interior paint, and OWNED SOLAR for energy‑efficient living. The thoughtfully designed floorplan features a junior suite, a Jack‑and‑Jill style bedroom/bath setup, and a luxurious primary retreat with a large walk‑in closet and an ensuite bath showcasing a relaxing soaking tub. The kitchen is an entertainer's dream with a spacious center island, abundant cabinetry, a pantry closet, and seamless flow to the living areas, while the convenient indoor laundry room with loads of cabinetry adds exceptional storage and functionality. What truly sets this home apart is its premium GREENBELT LOCATION, offering peaceful views, enhanced privacy, and a serene natural backdrop that's rare to find. Step outside to a covered patio perfect for year‑round enjoyment. Residents of Lincoln Crossing enjoy resort‑style amenities including a clubhouse, multiple pools, a full fitness center, and HOA‑provided high‑speed internet. Ideally located close to schools, shopping, parks, and with easy freeway access, this home blends comfort, convenience, and an unbeatable greenbelt setting into one remarkable package.

    Zillow last checked:

    Listing updated:

    Listed by:

    Melinda Shrader DRE #00994757 916-747-7535,

    Coldwell Banker Realty

    Bought with:

    Jane Miller, DRE #00640671

    Coldwell Banker Realty

    Source: MetroList Services of CA,MLS#: 226012919Originating MLS: MetroList Services, Inc.

    Facts & features

    Interior

    Bedrooms & bathrooms
    • Bedrooms: 4
    • Bathrooms: 4
    • Full bathrooms: 3
    • Partial bathrooms: 1
    Rooms
    • Room types: Master Bathroom, Master Bedroom, Dining Room, Possible Guest, Family Room, Storage, Kitchen, Laundry, Living Room
    Primary bedroom
    • Features: Ground Floor
    Primary bathroom
    • Features: Shower Stall(s), Double Vanity, Soaking Tub, Tile, Walk-In Closet(s), Window
    Dining room
    • Features: Breakfast Nook, Formal Room, Bar, Dining/Family Combo, Dining/Living Combo
    Kitchen
    • Features: Breakfast Room, Pantry Closet, Island w/Sink, Kitchen/Family Combo, Tile Counters
    Heating
    • Central, Fireplace(s), Natural Gas
    Cooling
    • Ceiling Fan(s), Central Air
    Appliances
    • Included: Built-In Electric Oven, Range Hood, Dishwasher, Disposal, Microwave, Plumbed For Ice Maker, Electric Cooktop
    • Laundry: Laundry Room, Cabinets, Sink, Ground Floor, Inside Room
    Features
    • Flooring: Carpet, Tile
    • Number of fireplaces: 1
    • Fireplace features: Family Room, Gas Log
    Interior area
    • Total interior livable area: 2,647 sqft

    Property

    Parking
    • Total spaces: 3
    • Parking features: 24'+ Deep Garage, Attached, Tandem, Garage Door Opener, Garage Faces Front, Interior Access, Driveway
    • Attached garage spaces: 3
    • Has uncovered spaces: Yes
    Features
    • Has private pool: Yes
    • Pool features: In Ground, Community, Gunite
    • Fencing: Back Yard,Metal,Wood
    Lot
    • Size: 9,792 Square Feet
    • Features: Auto Sprinkler F&R, Curb(s)/Gutter(s), Shape Regular, Greenbelt, Street Lights, Landscape Back, Landscape Front
    Details
    • Parcel number: 327200009000
    • Zoning description: Res
    • Special conditions: Standard

    Construction

    Type & style
    • Home type: SingleFamily
    • Architectural style: Contemporary
    • Property subtype: Single Family Residence
    Materials
    • Stone, Stucco, Wood
    • Foundation: Concrete, Slab
    • Roof: Tile
    Condition
    • Year built: 2005

    Utilities & green energy

    • Sewer: Public Sewer
    • Water: Public
    • Utilities for property: Cable Available, Public, Sewer In & Connected, Internet Available, Natural Gas Connected

    Community & HOA

    HOA
    • Has HOA: Yes
    • Amenities included: Pool, Clubhouse, Recreation Facilities, Fitness Center, Spa/Hot Tub, Gym
    • Services included: Common Areas, Pool, Recreation Facility, Internet, Management
    • HOA fee: $136 monthly
    Location
    • Region: Lincoln

    Financial & listing details

    • Price per square foot: $272/sqft
    • Tax assessed value: $690,000
    • Annual tax amount: $8,603
    • Price range: $720K - $720K
    • Date on market: 2/6/2026
    • Road surface type: Asphalt, Paved, Paved Sidewalk

    Price history

    DateEventPrice
    3/20/2026Sold$720,000$272/sqft
    Source: MetroList Services of CA #226012919 Report a problem
    2/22/2026Pending sale$720,000$272/sqft
    Source: MetroList Services of CA #226012919 Report a problem
    2/6/2026Listed for sale$720,000+3.6%$272/sqft
    Source: MetroList Services of CA #226012919 Report a problem
    10/13/2021Sold$695,000+5.3%$263/sqft
    Source: MetroList Services of CA #221106901 Report a problem
    9/13/2021Pending sale$660,000$249/sqft
    Source: MetroList Services of CA #221106901 Report a problem
    9/9/2021Listed for sale$660,000+11.7%$249/sqft
    Source: MetroList Services of CA #221106901 Report a problem
    1/11/2006Sold$591,000$223/sqft
    Source: Public Record Report a problem

    Public tax history

    YearProperty taxesTax assessment
    2025$8,603 -1%$690,000 -0.4%
    2024$8,687 +1.8%$693,000 +3.3%
    2023$8,531 -2.9%$671,000 -3.5%
    2022$8,782 +24.1%$695,000 +27.5%
    2021$7,076 +9.3%$545,000 +11.7%
    2020$6,471 $488,000 +10.2%
    2019$6,471 +12.5%$443,000 +2.8%
    2018$5,750 +8.9%$431,000 +9.4%
    2017$5,279 +6.7%$394,000 +7.1%
    2016$4,945 +4.9%$368,000 +5.4%
    2015$4,714 +3.3%$349,000 +2.9%
    2014$4,564 $339,000 +27.9%
    2013-- $265,000 +13.7%
    2012-- $233,000 -3.3%
    2011-- $241,000 -6.1%
    2010-- $256,758 -7.6%
    2009-- $277,934 -25%
    2008-- $370,579 -38.5%
    2007-- $602,523 +28.6%
    2006-- $468,364
    Find assessor info on the county website

    Neighborhood: 95648

    Nearby schools

    GreatSchools rating
    Get a cash offer in 3 minutes
    Find out how much your home could sell for in as little as 3 minutes with a no-obligation cash offer.
    Estimated market value
    $730,000
    Get a cash offer in 3 minutes
    Find out how much your home could sell for in as little as 3 minutes with a no-obligation cash offer.
    Estimated market value
    $730,000