There’s something undeniably special about a home that knows exactly what it is—and does it beautifully. This charming 2-bedroom, 2-bath residence is a showcase of thoughtful design and undeniable character. From the moment you arrive, a flagstone walkway leads you through a beautifully landscaped, fully fenced front yard—highlighted by a blooming tree, manicured beds, and a quiet seating area—creating an inviting, storybook setting that immediately feels like home. Inside, natural light pours in through an abundance of windows and each space has been carefully curated for both style and function. The kitchen is a true standout—recently refreshed with all newer appliances (2023–2025), featuring custom live-edge floating shelves that bring warmth and texture, paired with striking black wall cabinetry that creates a bold, modern contrast. A sit-up bar creates the perfect spot for casual dining or morning coffee, while a built-in bench offers additional seating and smart storage, maximizing comfort without compromising design. The expanded dining area adds both function and style, complete with custom cabinetry that enhances storage and flow. Upstairs are the two bedrooms and hallway bath; the owner’s suite continues the theme of thoughtful living, featuring a custom Elfa closet system that elevates organization with clean lines and highly functional storage. Downstairs, a walk-out basement expands your options—ideal for storage, a creative workspace, or a cozy bonus room tailored to your lifestyle. The laundry and additional full bathroom are also located on this level. Step outside, and the property truly opens up. Set on a generous sized lot, the backyard is thoughtfully designed for both relaxation and entertaining, offering multiple levels of outdoor living that feel inviting and private. An elevated deck overlooks the yard, creating the perfect setting for morning coffee or casual dining, while the patio below is ideal for gathering with friends around comfortable seating under the shade of a large umbrella. It’s an outdoor space that feels curated yet effortless—designed to be enjoyed every day, whether hosting, unwinding, or simply taking in the quiet surroundings. Major system updates provide peace of mind, including Pella windows, a newer air conditioner, furnace, and hot water heater (2022), as well as a washer and dryer replacement (2023). The bathroom has also been refreshed (2022). Perfectly positioned on the edge of Old Town, this location delivers the best of both worlds—effortless access to the energy of Alexandria, National Harbor, and Washington, DC, while remaining tucked within a quiet, established community. Just moments to King Street’s vibrant shops, restaurants, and nightlife, approximately one mile to the Metro, and with quick access to I-495 in just a couple of lights, the convenience here is exceptional without ever sacrificing a sense of retreat.
Sold for $859,999
$859,999
1214 Franklin St, Alexandria, VA 22314
2beds
1,150sqft
Townhouse
Built in 1948
2,340 Square Feet Lot
$862,500 Zestimate®
$748/sqft
$3,529 Estimated rent
Home value
$862,500
$811,000 - $923,000
$3,529/mo
Zestimate® history
Owner options
List your home for rent
$3,529/mo
Rent Zestimate®
Find your next renter with Zillow Rental Manager. Plus, with online applications, you can quickly screen prospective tenants – for free.
$3,529/mo
Rent Zestimate®
Refinance and save
$5,319/mo
Est. payment
Refinancing to a lower rate could help reduce your monthly payments and save thousands over the life of the loan.
$5,319/mo
Est. payment
Explore your selling options
Work with a Zillow partner agent
Leverage their expertise and Zillow's premium Showcase listings to get your home seen by more buyers.
Get startedList with your own agent
Get your home in front of millions of buyers by listing it on Zillow.
Learn how to do itSell it yourself
Take full control of how buyers see your home on Zillow by listing For Sale by Owner (FSBO).
List your homeWhat's special
Generous sized lotFlagstone walkwayBlooming treeCustom live-edge floating shelvesQuiet seating areaStriking black wall cabinetryManicured beds
Zillow last checked:
Listing updated:
Listed by:
Laura Catron 618-409-9899,
TTR Sotheby's International Realty,
Listing Team: The Seward Group
Bought with:
Babs Beckwith, 0225115722
Corcoran McEnearney
Source: Bright MLS,MLS#: VAAX2056584
Facts & features
Interior
Bedrooms & bathrooms
- Bedrooms: 2
- Bathrooms: 2
- Full bathrooms: 2
Heating
- Central, Forced Air, Natural Gas
Cooling
- Central Air, Electric
Appliances
- Included: Dryer, Washer, Dishwasher, Disposal, Refrigerator, Oven/Range - Gas, Gas Water Heater
- Laundry: Dryer In Unit, Lower Level, Washer In Unit
Features
- Attic, Ceiling Fan(s), Floor Plan - Traditional, Recessed Lighting, Upgraded Countertops, Dry Wall
- Flooring: Hardwood, Carpet, Wood
- Basement: Full,Walk-Out Access
- Has fireplace: No
Interior area
- Total structure area: 1,150
- Total interior livable area: 1,150 sqft
- Finished area above ground: 1,150
Property
Parking
- Parking features: Private, Unassigned, Off Street, On Street
- Has uncovered spaces: Yes
Accessibility
- Accessibility features: None
Features
- Levels: Three
- Stories: 3
- Patio & porch: Deck, Patio
- Pool features: None
- Fencing: Wood
- Has view: Yes
- View description: Garden, Street
Lot
- Size: 2,340 Square Feet
- Features: Front Yard, Rear Yard, SideYard(s), Urban
Details
- Additional structures: Above Grade
- Parcel number: 080.010605
- Zoning: RB
- Special conditions: Standard
Construction
Type & style
- Home type: Townhouse
- Architectural style: Colonial
- Property subtype: Townhouse
Materials
- Brick Veneer
- Foundation: Other
Condition
- Excellent
- New construction: No
- Year built: 1948
Utilities & green energy
- Sewer: Public Sewer
- Water: Public
Community & HOA
Community
- Subdivision: Jefferson Homes
HOA
- Has HOA: No
Location
- Region: Alexandria
Financial & listing details
- Price per square foot: $748/sqft
- Tax assessed value: $711,869
- Annual tax amount: $8,079
- Date on market: 4/17/2026
- Listing agreement: Exclusive Right To Sell
- Listing terms: Cash,Conventional,VA Loan
- Ownership: Fee Simple
Price history
| Date | Event | Price |
|---|---|---|
| 4/24/2026 | Sold | $859,999+13.3%$748/sqft |
Source:  Bright MLS #VAAX2056584 Report a problem Bright MLS #VAAX2056584 Report a problem | ||
| 4/18/2026 | Pending sale | $759,000$660/sqft |
Source: Bright MLS #VAAX2056584 Report a problem | ||
| 4/17/2026 | Listed for sale | $759,000+5.4%$660/sqft |
Source: Bright MLS #VAAX2056584 Report a problem | ||
| 11/5/2021 | Sold | $720,000+1.4%$626/sqft |
Source: Bright MLS #VAAX2002990 Report a problem | ||
| 9/24/2021 | Pending sale | $710,000$617/sqft |
Source: Bright MLS #VAAX2002990 Report a problem | ||
| 9/16/2021 | Listed for sale | $710,000+40%$617/sqft |
Source: Bright MLS #VAAX2002990 Report a problem | ||
| 8/31/2019 | Listing removed | $2,775$2/sqft |
Source: Brodie Realty Group Inc #VAAX237536 Report a problem | ||
| 8/12/2019 | Price change | $2,775-2.6%$2/sqft |
Source: Brodie Realty Group Inc #VAAX237536 Report a problem | ||
| 7/9/2019 | Listed for rent | $2,850$2/sqft |
Source: Brodie Realty Group Inc #VAAX237536 Report a problem | ||
| 9/15/2014 | Sold | $507,000+1.4%$441/sqft |
Source: Public Record Report a problem | ||
| 4/28/2005 | Sold | $500,000+61.3%$435/sqft |
Source: Public Record Report a problem | ||
| 1/3/2005 | Sold | $310,000+201%$270/sqft |
Source: Public Record Report a problem | ||
| 10/31/1996 | Sold | $103,000$90/sqft |
Source: Public Record Report a problem | ||
Public tax history
| Year | Property taxes | Tax assessment |
|---|---|---|
| 2026 | $8,080 -0.5% | $711,869 -0.5% |
| 2025 | $8,120 +5% | $715,426 +5% |
| 2024 | $7,731 +2.3% | $681,175 |
| 2023 | $7,561 -0.4% | $681,175 -0.4% |
| 2022 | $7,592 -7% | $683,946 |
| 2021 | $8,167 | $683,946 +6.1% |
| 2020 | -- | $644,670 +9.6% |
| 2019 | -- | $587,966 +5.5% |
| 2018 | $4,659 -13.5% | $557,130 +3.3% |
| 2017 | $5,385 | $539,354 +4.5% |
| 2016 | $5,385 -0.1% | $516,263 -0.1% |
| 2015 | $5,391 +2.1% | $516,903 +2.1% |
| 2014 | $5,283 +12.9% | $506,495 +5.8% |
| 2013 | $4,680 +10.5% | $478,506 +10.5% |
| 2012 | $4,236 +3.8% | $433,154 +3.8% |
| 2011 | $4,082 -1.5% | $417,417 -1.5% |
| 2010 | $4,146 +6.1% | $423,934 -2.1% |
| 2009 | $3,908 +2% | $432,809 -4.5% |
| 2008 | $3,831 +3.8% | $453,419 +2% |
| 2007 | $3,690 -0.2% | $444,528 -2% |
| 2006 | $3,697 -8.6% | $453,600 +46.3% |
| 2005 | $4,045 +40.2% | $310,100 +15% |
| 2004 | $2,886 +23.4% | $269,700 +23.4% |
| 2003 | $2,338 +36.1% | $218,500 +36.1% |
| 2002 | $1,718 +18.4% | $160,600 +18.4% |
| 2001 | $1,451 | $135,600 |
Find assessor info on the county website
Neighborhood: Southwest Quadrant
Nearby homes
- $795,0002 bd2 ba1.1k sqft1216 Franklin St, Alexandria, VA 22314Sold

- $869,5002 bd2 ba1.2k sqft1212 Franklin St, Alexandria, VA 22314Off Market

- $570,200-- bd1 ba800 sqft1218 Franklin St, Alexandria, VA 22314Off Market
- $805,7003 bd2 ba1.2k sqft1220 Franklin St, Alexandria, VA 22314Off Market
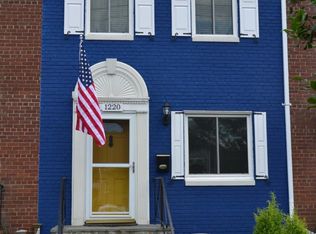
- $670,3002 bd2 ba1.1k sqft1210 Franklin St, Alexandria, VA 22314Off Market
- $686,2002 bd2 ba1.1k sqft1208 Franklin St, Alexandria, VA 22314Off Market
- $824,3002 bd2 ba800 sqft1222 Franklin St, Alexandria, VA 22314Off Market
- $750,9003 bd2 ba992 sqft1206 Franklin St, Alexandria, VA 22314Off Market
Nearby schools
GreatSchools rating
- 8/10Lyles-Crouch ElementaryGrades: PK-5Distance: 0.4 mi
- 2/10Jefferson-Houston PreK-8 SchoolGrades: PK-8Distance: 0.6 mi
- 2/10Alexandria City High SchoolGrades: 9-12Distance: 2.4 mi
Schools provided by the listing agent
- Elementary: Lyles-crouch
- Middle: George Washington
- High: T.c. Williams
- District: Alexandria City Public Schools
Source: Bright MLS. This data may not be complete. We recommend contacting the local school district to confirm school assignments for this home.
Get a cash offer in 3 minutes
Find out how much your home could sell for in as little as 3 minutes with a no-obligation cash offer.
Estimated market value
$862,500
Get a cash offer in 3 minutes
Find out how much your home could sell for in as little as 3 minutes with a no-obligation cash offer.
Estimated market value
$862,500
- Virginia
- Alexandria City
- Alexandria
- 22314
- Southwest Quadrant
- 1214 Franklin St
Nearby cities
Nearby neighborhoods
Nearby zip codes
Other Alexandria Topics
