Skip main navigation
Sold
  • $372,000

    1214 Garrison St, The Dalles, OR 97058

    3beds
    2,350sqft
    Residential, Single Family Residence
    Built in 1925
    4,791.6 Square Feet Lot
    $371,800 Zestimate®
    $158/sqft
    $2,597 Estimated rent

    Home value

    $371,800

    Estimated sales range

    Not available

    $2,597/mo

    Zestimate® history
    Loading
    Loading...

    Owner options

    List your home for rent

    $2,597/mo

    Rent Zestimate®

    Find your next renter with Zillow Rental Manager. Plus, with online applications, you can quickly screen prospective tenants – for free.

    Learn more

    $2,597/mo

    Rent Zestimate®

    Refinance and save

    $2,231/mo

    Est. payment

    Refinancing to a lower rate could help reduce your monthly payments and save thousands over the life of the loan.

    See today's rates

    $2,231/mo

    Est. payment

    Explore your selling options

    Work with a Zillow partner agent

    Leverage their expertise and Zillow's premium Showcase listings to get your home seen by more buyers.

    Get started

    List with your own agent

    Get your home in front of millions of buyers by listing it on Zillow.

    Learn how to do it

    Sell it yourself

    Take full control of how buyers see your home on Zillow by listing For Sale by Owner (FSBO).

    List your home

    What's special

    Brick fireplaceMagical backyardAntique water fountainNew paintNew stoveHuge old shade treeHardwood floors
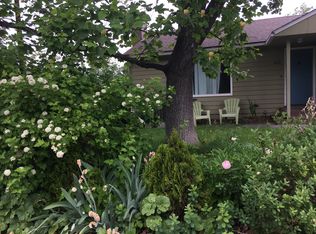
    Enchanting Craftsman Courtyard Oasis!Step into the charm of yesteryear in this captivating early-century Craftsman home! This isn't just a house; it's a lifestyle. Imagine relaxing in your own private backyard, a tranquil haven perfectly designed for entertaining. A magical courtyard, complete with an antique water feature, brick oven, and a towering shade tree, the yard creates an atmosphere of serene beauty and cozy elegance. Picture yourself hosting gatherings around the old brick fireplace in the courtyard, the perfect focal point for cozy evenings and unforgettable memories.Everything you need is on the main floor: Master bedroom, kitchen with new stove, large living room with new windows taking in the stunning view over the city lights to the hills across the Columbia River, extra bedroom, newly remodeled bathroom and a sunroom with new tile floor and wall-to-wall windows-perfect for reading, meditating, and music! This home boasts a wealth of wonderful features: beautiful hardwood floors throughout upstairs beneath the carpet (you can see then downstairs where they are refinished), lots of new upgrades, a full basement with an apartment (separate exterior door downstairs) and new refrigerator and new kitchen stove downstairs, fully remodeled bathroom downstairs and hardwood floors refinished in front room. Basement has a shop area, small garage bay for bikes/equipment, and a carport. Don't miss this rare opportunity to own a piece of history combined with modern comfort. This home offers a unique blend of old-world charm and modern practicality. Schedule your private showing today!

    Zillow last checked:

    Listing updated:

    Listed by:

    Carol Thayer 360-904-4778,

    Windermere CRG

    Bought with:

    Philip Mascher, 201225240

    Cascade Hasson Sotheby's International Realty

    Source: RMLS (OR),MLS#: 24585326MLS Logo

    Facts & features

    Interior

    Bedrooms & bathrooms
    • Bedrooms: 3
    • Bathrooms: 2
    • Full bathrooms: 2
    • Main level bathrooms: 1
    Primary bedroom
    • Level: Main
    Bedroom 2
    • Level: Main
    Bedroom 3
    • Level: Lower
    Dining room
    • Level: Main
    Family room
    • Level: Lower
    Kitchen
    • Level: Main
    Living room
    • Level: Main
    Heating
    • Heat Pump
    Cooling
    • Central Air, Heat Pump
    Appliances
    • Included: Dishwasher, Free-Standing Range, Free-Standing Refrigerator, Range Hood, Electric Water Heater
    • Laundry: Laundry Room
    Features
    • Flooring: Concrete, Hardwood, Vinyl, Wall to Wall Carpet
    • Windows: Aluminum Frames, Double Pane Windows
    • Basement: Exterior Entry,Finished,Separate Living Quarters Apartment Aux Living Unit
    • Number of fireplaces: 1
    • Fireplace features: Wood Burning
    Interior area
    • Total structure area: 2,350
    • Total interior livable area: 2,350 sqft

    Property

    Parking
    • Parking features: Carport, Driveway
    • Has carport: Yes
    • Has uncovered spaces: Yes
    Features
    • Levels: Two
    • Stories: 2
    • Patio & porch: Patio, Porch
    • Exterior features: Water Feature, Yard
    • Has view: Yes
    • View description: City, Mountain(s)
    Lot
    • Size: 4,791 sqft
    • Features: Corner Lot, Gentle Sloping, Level, SqFt 3000 to 4999
    Details
    • Additional structures: ToolShed, Workshop
    • Parcel number: 5784
    • Zoning: R1

    Construction

    Type & style
    • Home type: SingleFamily
    • Architectural style: Craftsman
    • Property subtype: Residential, Single Family Residence
    Materials
    • Wood Siding
    • Foundation: Concrete Perimeter
    • Roof: Composition
    Condition
    • Resale
    • New construction: No
    • Year built: 1925

    Utilities & green energy

    • Sewer: Public Sewer
    • Water: Public
    • Utilities for property: DSL

    Community & neighborhood

    Location
    • Region: The Dalles

    HOA & financial

    HOA
    • Has HOA: No

    Other

    Other facts
    • Listing terms: Cash,Conventional,FHA
    • Road surface type: Paved

    Price history

    DateEventPrice
    6/23/2025Sold$372,000-2.1%$158/sqft
    Source: RMLS (OR) #24585326 Report a problem
    3/31/2025Pending sale$380,000$162/sqft
    Source: RMLS (OR) #24585326 Report a problem
    3/25/2025Price change$380,000-4.8%$162/sqft
    Source: RMLS (OR) #24585326 Report a problem
    3/7/2025Pending sale$399,000$170/sqft
    Source: RMLS (OR) #24585326 Report a problem
    1/24/2025Listed for sale$399,000$170/sqft
    Source: RMLS (OR) #24585326 Report a problem

    Public tax history

    YearProperty taxesTax assessment
    2024$3,391 +3%$188,393 +3%
    2023$3,292 +2.3%$182,906 +3%
    2022$3,219 +3.2%$177,579 +3%
    2021$3,121 +2.5%$172,407 +3%
    2020$3,043 -5.3%$167,385 +3%
    2019$3,214 +2.9%$162,510 +3%
    2018$3,124 $157,777 +3%
    2017$3,124 +5.5%$153,182 +3%
    2016$2,960 $148,720

    Find assessor info on the county website

    Neighborhood: 97058

    Nearby schools

    GreatSchools rating
    Schools provided by the listing agent
    • Elementary: Chenowith
    • Middle: The Dalles
    • High: The Dalles

    Source: RMLS (OR). This data may not be complete. We recommend contacting the local school district to confirm school assignments for this home.

    Get pre-qualified for a loan
    At Zillow Home Loans, we can pre-qualify you in as little as 5 minutes with no impact to your credit score.

    An equal housing lender. NMLS #10287.