"HONEY STOP THE CAR NOW!" That's right- you've just found your forever home! Nestled on an extra large 3/4 acre lot in highly desired Winslow Acres, this country style charmer offers a rural feel near all of the modern conveniences that Woodstock has to offer! Stunning curb appeal welcomes you to a home surrounded by lush mature trees, shrubs & vibrant, fragrant flowers. Once inside, you'll be in awe of all of the luxury touches & upgrades that all three floors of this home has to offer! Gleaming hardwood floors (freshly sanded & stained), custom fixtures, neutral colors, and closet space galore! Truly an entertainer's dream both inside out, your tour begins in the Formal Living Room, where you'll find a giant bay window to let the sun shine in, customs touches such as chair rail, crown molding, even an art ledge above the bay window! French doors lead you right into the Family Room, which offers glorious views of nature, cozy wood burning fireplace w/gas starter, opening right into the Kitchen for ease of entertaining. A fully remodeled Gourmet Kitchen is ready to impress the Family Chef with its endless granite counters (NEW just installed!), crisp white 42" showcase cabinets, sub zero refrigerator, double oven (go ahead and commit to making TWO turkeys this Thanksgiving! lol), recessed lighting, extended breakfast bar, and French doors to the expansive heated 4 Season Room. This gorgeous space is perfect for lounging on breezy summer days, dining al fresco on balmy nights, & snuggling under blankets during crisp Fall sunsets! You'll love the serene views of the wetlands & the Donato Conservation Area from every angle. Back inside, you'll find that the Formal Dining Room is also conveniently right off of the Kitchen, making parties & holidays a breeze! Be the "Hostess with the Mostest" in this dazzling room, featuring another bay window, tray ceilings, & custom chair rail. Venture upstairs where you will find 3 ample guest bedrooms w/large windows, oodles of closet space, the Laundry area, & a huge guest Bathroom with dual vanities so the kiddos won't fight over the sink ;) The Primary Ensuite Retreat is a relaxing oasis, with vaulted ceilings, a fan for comfort all year long, & enough room for the largest of furniture! Do you dream of falling asleep to National Geographic on an 80" flat screen at night? Now is your chance to buy that TV, because this bedroom has the space for it! The massive walk in closet will impress even the most voracious shoe lover & the Master Bathroom is like having your own personal spa right at home! Bathed in natural light from the skylight, the Master Bathroom offers a deep whirlpool tub, separate tiled shower, and an extended vanity with dual sinks. If all of this isn't impressive enough, there's still more to explore! The professionally finished, FULL WALKOUT basement is huge boasting a rec room, gaming area, home gym, storage space, full bathroom, & a private bedroom. This would be a great space for an in-law arrangement, roommate, home office(s), and so much more! Now that you've toured the inside, I've saved the best for last- The yard! The entire home is surrounded by fabulous professional landscaping, & dual decks that are beckoning the Grill Master of the house to get their apron and spatula ready! There's so much space for you to add more to the garden, add a she-shed, swing set, hot tub- The choice is yours! Such an amazing home, ideally located in beautiful Woodstock, recently voted one of the best places to live in Illinois (famous for being featured in shows like Prison Break & one of my fave movies of all time- Plaines, Trains, and Automobiles!) Super close to the Metra, schools, multiple parks, dining, shopping, cafes, nature trails, conservation areas, walking distance to the Woodstock Square Historic District, and only 30 minutes to action-packed Lake Geneva, WI! YES, PLEASE. Drive up, go in, and fall in love today! (New photos of kitchen coming soon!)
Closed
$475,000
1214 Gerry St, Woodstock, IL 60098
5beds
4,413sqft
Single Family Residence
Built in 1993
0.71 Acres Lot
$554,700 Zestimate®
$108/sqft
$4,368 Estimated rent
Home value
$554,700
$527,000 - $582,000
$4,368/mo
Zestimate® history
Owner options
List your home for rent
$4,368/mo
Rent Zestimate®
Find your next renter with Zillow Rental Manager. Plus, with online applications, you can quickly screen prospective tenants – for free.
$4,368/mo
Rent Zestimate®
Refinance and save
$3,512/mo
Est. payment
Refinancing to a lower rate could help reduce your monthly payments and save thousands over the life of the loan.
$3,512/mo
Est. payment
Explore your selling options
Work with a Zillow partner agent
Leverage their expertise and Zillow's premium Showcase listings to get your home seen by more buyers.
Get startedList with your own agent
Get your home in front of millions of buyers by listing it on Zillow.
Learn how to do itSell it yourself
Take full control of how buyers see your home on Zillow by listing For Sale by Owner (FSBO).
List your homeWhat's special
Zillow last checked:
Listing updated:
Listed by:
Stewart Ramirez 773-988-1710,
E- Signature Realty
Bought with:
Jim Starwalt, ABR,CRS,CSC,GRI
Better Homes and Garden Real Estate Star Homes
Source: MRED as distributed by MLS GRID,MLS#: 11901770
Facts & features
Interior
Bedrooms & bathrooms
- Bedrooms: 5
- Bathrooms: 4
- Full bathrooms: 3
- 1/2 bathrooms: 1
Rooms
- Room types: Bedroom 5, Deck, Exercise Room, Foyer, Office, Recreation Room, Storage, Heated Sun Room, Utility Room-Lower Level, Walk In Closet
Primary bedroom
- Features: Flooring (Hardwood), Bathroom (Full, Double Sink, Lever/Easy to use faucets, Whirlpool & Sep Shwr)
- Level: Second
- Area: 252 Square Feet
- Dimensions: 18X14
Bedroom 2
- Features: Flooring (Hardwood)
- Level: Second
- Area: 150 Square Feet
- Dimensions: 15X10
Bedroom 3
- Features: Flooring (Hardwood)
- Level: Second
- Area: 196 Square Feet
- Dimensions: 14X14
Bedroom 4
- Features: Flooring (Hardwood)
- Level: Second
- Area: 144 Square Feet
- Dimensions: 12X12
Bedroom 5
- Features: Flooring (Carpet)
- Level: Basement
- Area: 180 Square Feet
- Dimensions: 12X15
Deck
- Features: Flooring (Other)
- Level: Main
- Area: 297 Square Feet
- Dimensions: 27X11
Dining room
- Features: Flooring (Hardwood)
- Level: Main
- Area: 182 Square Feet
- Dimensions: 14X13
Exercise room
- Features: Flooring (Carpet)
- Level: Basement
- Area: 169 Square Feet
- Dimensions: 13X13
Family room
- Features: Flooring (Hardwood)
- Level: Main
- Area: 260 Square Feet
- Dimensions: 20X13
Foyer
- Features: Flooring (Hardwood)
- Level: Main
- Area: 72 Square Feet
- Dimensions: 6X12
Other
- Features: Flooring (Ceramic Tile)
- Level: Main
- Area: 154 Square Feet
- Dimensions: 14X11
Kitchen
- Features: Kitchen (Eating Area-Breakfast Bar, Island, SolidSurfaceCounter, Updated Kitchen), Flooring (Ceramic Tile)
- Level: Main
- Area: 315 Square Feet
- Dimensions: 21X15
Laundry
- Features: Flooring (Ceramic Tile)
- Level: Second
- Area: 20 Square Feet
- Dimensions: 5X4
Living room
- Features: Flooring (Hardwood)
- Level: Main
- Area: 238 Square Feet
- Dimensions: 17X14
Office
- Features: Flooring (Hardwood)
- Level: Main
- Area: 176 Square Feet
- Dimensions: 16X11
Recreation room
- Features: Flooring (Carpet)
- Level: Basement
- Area: 364 Square Feet
- Dimensions: 28X13
Storage
- Features: Flooring (Carpet)
- Level: Basement
- Area: 91 Square Feet
- Dimensions: 13X7
Other
- Features: Flooring (Ceramic Tile)
- Level: Basement
- Area: 165 Square Feet
- Dimensions: 15X11
Walk in closet
- Features: Flooring (Hardwood)
- Level: Second
- Area: 36 Square Feet
- Dimensions: 9X4
Heating
- Natural Gas, Forced Air, Radiant Floor
Cooling
- Central Air
Appliances
- Included: Double Oven, Microwave, Dishwasher, High End Refrigerator, Washer, Dryer, Disposal, Cooktop, Humidifier, Gas Water Heater
- Laundry: Upper Level, Gas Dryer Hookup, In Unit
Features
- Cathedral Ceiling(s), 1st Floor Bedroom, Walk-In Closet(s), Bookcases, High Ceilings, Coffered Ceiling(s), Granite Counters, Separate Dining Room
- Flooring: Hardwood, Carpet
- Doors: Storm Door(s)
- Windows: Screens, Skylight(s)
- Basement: Finished,Exterior Entry,Egress Window,9 ft + pour,Rec/Family Area,Sleeping Area,Walk-Up Access,Full,Walk-Out Access
- Attic: Full,Unfinished
- Number of fireplaces: 1
- Fireplace features: Wood Burning, Gas Starter, Family Room
Interior area
- Total structure area: 0
- Total interior livable area: 4,413 sqft
Property
Parking
- Total spaces: 2.5
- Parking features: Asphalt, Side Driveway, Garage Door Opener, On Site, Garage Owned, Attached, Garage
- Attached garage spaces: 2.5
- Has uncovered spaces: Yes
Accessibility
- Accessibility features: No Disability Access
Features
- Stories: 2
- Patio & porch: Deck, Patio
- Exterior features: Fire Pit
- Has view: Yes
- View description: Water
- Has water view: Yes
- Water view: Water
Lot
- Size: 0.71 Acres
- Dimensions: 90X325X98X330
- Features: Nature Preserve Adjacent, Wetlands, Water Rights, Mature Trees, Garden, Views, Water Garden
Details
- Parcel number: 1307402005
- Special conditions: None
- Other equipment: TV-Cable, Ceiling Fan(s), Sump Pump
Construction
Type & style
- Home type: SingleFamily
- Architectural style: Farmhouse,Traditional
- Property subtype: Single Family Residence
Materials
- Cedar
- Foundation: Concrete Perimeter
- Roof: Asphalt
Condition
- New construction: No
- Year built: 1993
Details
- Builder model: WALKOUT
Utilities & green energy
- Electric: Circuit Breakers, 200+ Amp Service
- Sewer: Public Sewer
- Water: Public
Community & HOA
Community
- Features: Lake, Curbs, Sidewalks, Street Lights, Street Paved
- Security: Carbon Monoxide Detector(s)
- Subdivision: Winslow Acres
HOA
- Services included: None
Location
- Region: Woodstock
Financial & listing details
- Price per square foot: $108/sqft
- Tax assessed value: $402,099
- Annual tax amount: $11,285
- Date on market: 10/5/2023
- Listing terms: Cash
- Ownership: Fee Simple w/ HO Assn.
- Has irrigation water rights: Yes
Price history
| Date | Event | Price |
|---|---|---|
| 10/20/2023 | Sold | $475,000+5.6%$108/sqft |
Source:  MRED as distributed by MLS GRID #11901770 Report a problem MRED as distributed by MLS GRID #11901770 Report a problem | ||
| 10/7/2023 | Contingent | $450,000$102/sqft |
Source: MRED as distributed by MLS GRID #11901770 Report a problem | ||
| 10/5/2023 | Price change | $450,000-5.3%$102/sqft |
Source: MRED as distributed by MLS GRID #11901770 Report a problem | ||
| 9/11/2023 | Listed for sale | $475,000+69.6%$108/sqft |
Source: MRED as distributed by MLS GRID #11880264 Report a problem | ||
| 4/4/2002 | Sold | $280,000+15.5%$63/sqft |
Source: Public Record Report a problem | ||
| 12/15/1993 | Sold | $242,500$55/sqft |
Source: Public Record Report a problem | ||
Public tax history
| Year | Property taxes | Tax assessment |
|---|---|---|
| 2024 | $11,612 +6.3% | $134,033 +12% |
| 2023 | $10,922 -1.8% | $119,644 +5.1% |
| 2022 | $11,119 +5% | $113,842 +7% |
| 2021 | $10,592 +3.7% | $106,364 +5.2% |
| 2020 | $10,214 | $101,068 +4.8% |
| 2019 | -- | $96,476 +2.8% |
| 2018 | $9,791 +1.7% | $93,845 +6.2% |
| 2017 | $9,629 -3.3% | $88,325 +4.1% |
| 2016 | $9,956 | $84,886 +4.3% |
| 2013 | $9,956 | $81,383 -28.6% |
| 2011 | -- | $114,037 -1.8% |
| 2010 | -- | $116,095 -5.6% |
| 2009 | -- | $123,021 |
| 2008 | -- | $123,021 +12.3% |
| 2006 | -- | $109,508 +1.9% |
| 2005 | $7,874 +4.3% | $107,501 +6.3% |
| 2004 | $7,549 +2.9% | $101,149 +5.3% |
| 2003 | $7,334 +0.7% | $96,027 +4.8% |
| 2002 | $7,281 +5.5% | $91,644 +5.6% |
| 2001 | $6,903 +5.4% | $86,788 +3.7% |
| 2000 | $6,552 | $83,668 |
Find assessor info on the county website
Neighborhood: 60098
Nearby homes
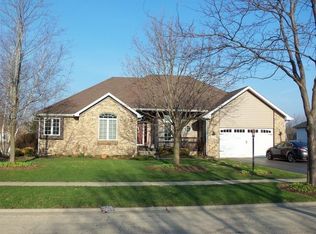
- $494,0005 bd3 ba2.1k sqft1218 Gerry St, Woodstock, IL 60098Off Market
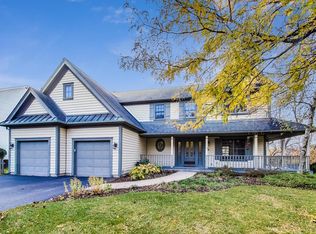
- $468,4005 bd4 ba2.8k sqft1210 Gerry St, Woodstock, IL 60098Off Market
- $428,4005 bd3 ba2k sqft1222 Gerry St, Woodstock, IL 60098Off Market

- $369,200-- bd2 ba2k sqft1148 Gerry St, Woodstock, IL 60098Off Market
- $525,0005 bd3 ba4.6k sqft1234 Gerry St, Woodstock, IL 60098Sold
- $492,9005 bd4 ba3k sqft1230 Gerry St, Woodstock, IL 60098Off Market
- $526,300-- bd2 ba3.2k sqft1226 Gerry St, Woodstock, IL 60098Off Market
- $388,4004 bd3 ba3k sqft1140 Gerry St, Woodstock, IL 60098Off Market
Nearby schools
GreatSchools rating
- 7/10Dean Street Elementary SchoolGrades: PK-5Distance: 0.6 mi
- NAClay AcademyGrades: PK-12Distance: 1.4 mi
- 10/10Woodstock High SchoolGrades: 9-12Distance: 0.6 mi
Schools provided by the listing agent
- Elementary: Westwood Elementary School
- Middle: Verda Dierzen Early Learning Ctr
- High: Woodstock High School
- District: 200
Source: MRED as distributed by MLS GRID. This data may not be complete. We recommend contacting the local school district to confirm school assignments for this home.
Get a cash offer in 3 minutes
Find out how much your home could sell for in as little as 3 minutes with a no-obligation cash offer.
Estimated market value
$554,700
Get a cash offer in 3 minutes
Find out how much your home could sell for in as little as 3 minutes with a no-obligation cash offer.
Estimated market value
$554,700
- Illinois
- McHenry County
- Woodstock
- 60098
- 1214 Gerry St
Nearby cities
Nearby neighborhoods
Nearby zip codes
Other Woodstock Topics
