Skip main navigation
Closed
  • $651,214

    1214 Gladys Ave, Lakewood, OH 44107

    4beds
    2,622sqft
    Single Family Residence
    Built in 2018
    3,959 Square Feet Lot
    $692,600 Zestimate®
    $248/sqft
    $3,658 Estimated rent

    Home value

    $692,600

    $658,000 - $727,000

    $3,658/mo

    Zestimate® history
    Loading
    Loading...

    Owner options

    List your home for rent

    $3,658/mo

    Rent Zestimate®

    Find your next renter with Zillow Rental Manager. Plus, with online applications, you can quickly screen prospective tenants – for free.

    Learn more

    $3,658/mo

    Rent Zestimate®

    Refinance and save

    $3,795/mo

    Est. payment

    Refinancing to a lower rate could help reduce your monthly payments and save thousands over the life of the loan.

    See today's rates

    $3,795/mo

    Est. payment

    Explore your selling options

    Work with a Zillow partner agent

    Leverage their expertise and Zillow's premium Showcase listings to get your home seen by more buyers.

    Get started

    List with your own agent

    Get your home in front of millions of buyers by listing it on Zillow.

    Learn how to do it

    Sell it yourself

    Take full control of how buyers see your home on Zillow by listing For Sale by Owner (FSBO).

    List your home

    What's special

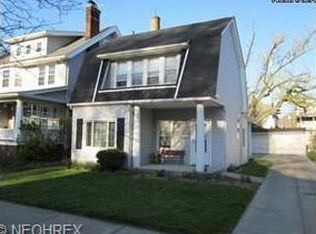
    Built in 2018, this property presents a rare opportunity to enjoy a seamless blend of modern amenities and the timeless charm of classic Lakewood. This home boasts 2,168 square feet of living space, including a beautifully finished attic that serves as a luxurious owner’s retreat. A welcoming front porch invites you to relax and enjoy the neighborhood, setting the tone for the warmth inside. Cross the threshold into the home and be greeted by an open floor plan with an abundance of natural light, thoughtful details, and bamboo flooring throughout the main living area. The spacious kitchen was designed for both style and functionality. Featuring open shelving, top-of-the-line appliances, and a large island perfect for gatherings, this space is a chef’s delight and the heart of the home. Upstairs, you'll find three generously sized bedrooms, a full bath, and a convenient laundry room. The highlight of this floor plan is the luxurious primary suite, which occupies the entire third floor, offering a serene retreat with a spa-like bathroom. The finished basement is a true entertainer's paradise, complete with a built-in entertainment center and ample storage. For added convenience, there's rough-in plumbing ready for you to customize a half or full bath according to your needs. Back outside, you'll enjoy a paver patio tucked away in the back of the property, perfect for peaceful evenings or lively gatherings. Enjoy the vibrant community around you with Lakewood Park and Kaufman Park both just a stone's throw away. The array of highly-rated restaurants and local shops along Detroit Avenue are also all within easy reach. This home is not just a place to live—it's a lifestyle. Come and experience the perfect blend of luxury, comfort, and convenience. Don’t miss your chance to make this exceptional property your own! AGENT OWNED PROPERTY.

    Zillow last checked:

    Listing updated:

    Listed by:

    Catharine Lasher catharinelasher@gmail.com330-328-7654,

    High Point Real Estate Group

    Bought with:

    Sara Marscher, 2018001678

    Keller Williams Citywide

    Source: MLS Now,MLS#: 5058283MLS LogoOriginating MLS: Akron Cleveland Association of REALTORS

    Facts & features

    Interior

    Bedrooms & bathrooms
    • Bedrooms: 4
    • Bathrooms: 3
    • Full bathrooms: 2
    • 1/2 bathrooms: 1
    • Main level bathrooms: 1
    Primary bedroom
    • Description: Flooring: Carpet
    • Level: Third
    • Dimensions: 23 x 16
    Bedroom
    • Description: Flooring: Carpet
    • Features: Window Treatments
    • Level: Second
    • Dimensions: 10 x 13
    Bedroom
    • Description: Flooring: Carpet
    • Level: Second
    • Dimensions: 12 x 10
    Bedroom
    • Description: Flooring: Carpet
    • Features: Window Treatments
    • Level: Second
    • Dimensions: 12 x 14
    Primary bathroom
    • Description: Flooring: Ceramic Tile,Marble
    • Features: Stone Counters
    • Level: Third
    • Dimensions: 11 x 11
    Bathroom
    • Description: Flooring: Ceramic Tile
    • Features: Stone Counters
    • Level: First
    • Dimensions: 7 x 5
    Bathroom
    • Description: Flooring: Ceramic Tile
    • Features: Stone Counters, Window Treatments
    • Level: Second
    • Dimensions: 9 x 9
    Dining room
    • Description: Flooring: Bamboo
    • Features: High Ceilings, Smart Thermostat, Window Treatments
    • Level: First
    • Dimensions: 7 x 19
    Kitchen
    • Description: Flooring: Bamboo
    • Features: Stone Counters
    • Level: First
    • Dimensions: 12 x 16
    Laundry
    • Description: Flooring: Ceramic Tile
    • Level: Second
    • Dimensions: 9 x 6
    Living room
    • Description: Flooring: Bamboo,Hardwood
    • Features: High Ceilings, Window Treatments
    • Level: First
    • Dimensions: 14 x 21
    Mud room
    • Description: Flooring: Ceramic Tile
    • Level: First
    • Dimensions: 7 x 6
    Recreation
    • Description: Flooring: Carpet
    • Features: Bookcases, Built-in Features, High Ceilings
    • Level: Basement
    • Dimensions: 27 x 20
    Heating
    • Forced Air
    Cooling
    • Central Air
    Appliances
    • Included: Dishwasher, Disposal, Range
    • Laundry: Upper Level
    Features
    • Built-in Features, Double Vanity, Granite Counters, High Ceilings, Kitchen Island, Open Floorplan, Recessed Lighting, Smart Thermostat, Walk-In Closet(s)
    • Windows: Blinds, ENERGY STAR Qualified Windows, Screens
    • Basement: Full,Finished,Storage Space,Sump Pump
    • Has fireplace: No
    Interior area
    • Total structure area: 2,622
    • Total interior livable area: 2,622 sqft
    • Finished area above ground: 2,168
    • Finished area below ground: 454

    Property

    Parking
    • Total spaces: 2
    • Parking features: Detached, Garage, Garage Door Opener
    • Garage spaces: 2
    Features
    • Levels: Three Or More
    • Stories: 3
    • Patio & porch: Front Porch, Patio
    • Fencing: Back Yard,Privacy
    Lot
    • Size: 3,959 Square Feet
    • Features: Back Yard
    Details
    • Parcel number: 31213054
    • Special conditions: Standard

    Construction

    Type & style
    • Home type: SingleFamily
    • Architectural style: Colonial
    • Property subtype: Single Family Residence
    Materials
    • Vinyl Siding
    • Roof: Shingle
    Condition
    • Year built: 2018
    Details
    • Warranty included: Yes

    Utilities & green energy

    • Sewer: Public Sewer
    • Water: Public

    Community & HOA

    HOA
    • Has HOA: No
    Location
    • Region: Lakewood

    Financial & listing details

    • Price per square foot: $248/sqft
    • Tax assessed value: $556,200
    • Annual tax amount: $14,572
    • Date on market: 8/1/2024
    • Cumulative days on market: 2 days

    Price history

    DateEventPrice
    9/5/2024Sold$651,214+8.6%$248/sqft
    Source: MLS Now #5058283 Report a problem
    8/3/2024Pending sale$599,900$229/sqft
    Source: MLS Now #5058283 Report a problem
    8/1/2024Listed for sale$599,900+38.4%$229/sqft
    Source: MLS Now #5058283 Report a problem
    8/3/2018Listing removed$433,600$165/sqft
    Source: RE/MAX Crossroads Properties #3996543 Report a problem
    8/3/2018Pending sale$433,600+0.8%$165/sqft
    Source: RE/MAX Crossroads Properties #3996543 Report a problem
    8/2/2018Sold$430,000-0.8%$164/sqft
    Source: MLS Now #3996543 Report a problem
    5/8/2018Listed for sale$433,600+4717.8%$165/sqft
    Source: RE/MAX Crossroads Properties #3996543 Report a problem
    2/23/2017Sold$9,000$3/sqft
    Source: Public Record Report a problem

    Public tax history

    YearProperty taxesTax assessment
    2025$12,479 -0.2%$194,670
    2024$12,504 -14.2%$194,670 +0.3%
    2023$14,572 -0.6%$194,150
    2022$14,665 +1%$194,150
    2021$14,515 +12.8%$194,150 +29%
    2020$12,872 -0.4%$150,500
    2019$12,929 +1204.6%$150,500 +1203%
    2018$991 $11,550
    2017-- --
    2016-- --
    2015$36,657 +15%$9,240 +10%
    2014$31,864 +18.6%$8,400 -76%
    2013$26,872 +446.2%$34,930
    2012$4,920 +2026.8%$34,930 -3.8%
    2011$231 -90%$36,300
    2010$2,307 +9.3%$36,300
    2009$2,111 -3.3%$36,300 -6%
    2008$2,183 -21.3%$38,610
    2007$2,773 +0.4%$38,610
    2006$2,761 +16.4%$38,610 +22.8%
    2005$2,373 +1%$31,430
    2004$2,351 +8.3%$31,430
    2003$2,171 +7.3%$31,430 +10.2%
    2002$2,024 -45.1%$28,530
    2001$3,686 -0.1%$28,530
    2000$3,689 $28,530
    Find assessor info on the county website

    Neighborhood: 44107

    Nearby schools

    GreatSchools rating
    Schools provided by the listing agent
    • District: Lakewood CSD (Cuyahoga)- 1817

    Source: MLS Now. This data may not be complete. We recommend contacting the local school district to confirm school assignments for this home.

    Get a cash offer in 3 minutes
    Find out how much your home could sell for in as little as 3 minutes with a no-obligation cash offer.
    Estimated market value
    $692,600
    Get a cash offer in 3 minutes
    Find out how much your home could sell for in as little as 3 minutes with a no-obligation cash offer.
    Estimated market value
    $692,600