Welcome to 1214 Golf Canyon! This is a stunning home with a thoughtful design and an emphasis on sustainability. With a solar array installed, this property not only offers a beautiful living space but also helps keep your electric bills low while reducing your environmental impact. Step inside this remarkable residence and you'll immediately notice the open floorplan with high ceilings, creating a sense of spaciousness and freedom. The wood floors throughout the downstairs area add a touch of elegance to the living spaces, while the abundance of natural light creates a warm and inviting atmosphere. Boasting 4 bedrooms and 3.5 baths, this home provides plenty of room for your family's comfort. The two master suites, one on the upper level and one on the lower level, offer convenience and privacy, making this property ideal for multi-generational families or accommodating guests. A spacious bonus room presents versatile possibilities, whether you envision it as a home office, a game room, or a media center. The low maintenance yard ensures that you can spend more time enjoying your home and less time on upkeep, allowing you to fully embrace the Southern California lifestyle. The kitchen is a chef's dream, featuring a great work flow, granite counters, and 42-inch cabinets. The matching rolling island provides additional prep space, making meal preparation and entertaining a joyous experience. Indulge in luxury within the downstairs master bath, which features a soaking tub, a shower, and a double vanity. Outside, the low maintenance back yard offers a deck-a perfect spot for outdoor lounging and entertaining guests. Not only does this home offer exceptional features, but it also provides access to two amenities centers within the neighborhood. These centers boast pools, a playground, and a sports court, offering endless opportunities for recreation and enjoyment. Located at 1214 Golf Canyon, this property presents an outstanding opportunity to own a sustainable and stylish home. With its solar array, open floorplan, desirable features, and community amenities, this listing embodies a truly remarkable living experience.
Sold
Price Unknown
1214 GOLF CYN, San Antonio, TX 78258
4beds
2,586sqft
Single Family Residence
Built in 2003
6,011 Square Feet Lot
$438,800 Zestimate®
$--/sqft
$2,842 Estimated rent
Home value
$438,800
$417,000 - $461,000
$2,842/mo
Zestimate® history
Owner options
List your home for rent
$2,842/mo
Rent Zestimate®
Find your next renter with Zillow Rental Manager. Plus, with online applications, you can quickly screen prospective tenants – for free.
$2,842/mo
Rent Zestimate®
Refinance and save
$260/mo
Est. payment
Refinancing to a lower rate could help reduce your monthly payments and save thousands over the life of the loan.
$260/mo
Est. payment
Explore your selling options
Work with a Zillow partner agent
Leverage their expertise and Zillow's premium Showcase listings to get your home seen by more buyers.
Get startedList with your own agent
Get your home in front of millions of buyers by listing it on Zillow.
Learn how to do itSell it yourself
Take full control of how buyers see your home on Zillow by listing For Sale by Owner (FSBO).
List your homeWhat's special
High ceilingsLow maintenance yardSports courtSolar arraySpacious bonus roomHome officeSoaking tub
Zillow last checked:
Listing updated:
Listed by:
Trent Boarnet TREC #575268 (210) 884-2353,
Keller Williams Heritage
Source: LERA MLS,MLS#: 1692834
Facts & features
Interior
Bedrooms & bathrooms
- Bedrooms: 4
- Bathrooms: 4
- Full bathrooms: 3
- 1/2 bathrooms: 1
Primary bedroom
- Area: 224
- Dimensions: 16 x 14
Bedroom
- Area: 240
- Dimensions: 16 x 15
Bedroom 2
- Area: 156
- Dimensions: 13 x 12
Bedroom 3
- Area: 110
- Dimensions: 10 x 11
Primary bathroom
- Features: Tub/Shower Separate, Double Vanity, Soaking Tub
- Area: 117
- Dimensions: 13 x 9
Dining room
- Area: 120
- Dimensions: 12 x 10
Family room
- Area: 320
- Dimensions: 20 x 16
Kitchen
- Area: 144
- Dimensions: 12 x 12
Heating
- Central, Natural Gas
Cooling
- Ceiling Fan(s), Two Central
Appliances
- Included: Microwave, Range, Refrigerator, Disposal, Dishwasher, Plumbed For Ice Maker, Gas Water Heater, Plumb for Water Softener, Double Oven, 2+ Water Heater Units
- Laundry: Main Level, Laundry Room, Washer Hookup, Dryer Connection
Features
- Two Living Area, Separate Dining Room, Two Eating Areas, Game Room, Loft, Utility Room Inside, High Ceilings, Open Floorplan, High Speed Internet, Walk-In Closet(s), Ceiling Fan(s), Chandelier, Solid Counter Tops, Programmable Thermostat
- Flooring: Carpet, Ceramic Tile, Wood
- Windows: Double Pane Windows
- Has basement: No
- Attic: Partially Floored
- Number of fireplaces: 1
- Fireplace features: One, Living Room, Gas
Interior area
- Total interior livable area: 2,586 sqft
Property
Parking
- Total spaces: 2
- Parking features: Two Car Garage, Garage Door Opener
- Garage spaces: 2
Accessibility
- Accessibility features: Entry Slope less than 1 foot, No Steps Down, Level Lot, Level Drive, First Floor Bath, Full Bath/Bed on 1st Flr, First Floor Bedroom
Features
- Levels: Two
- Stories: 2
- Patio & porch: Covered, Deck
- Exterior features: Sprinkler System, Rain Gutters, Solar Panels
- Pool features: None, Community
- Fencing: Privacy
Lot
- Size: 6,011 Square Feet
- Features: Irregular Lot, Curbs, Street Gutters, Sidewalks
- Residential vegetation: Mature Trees
Details
- Parcel number: 049254040030
Construction
Type & style
- Home type: SingleFamily
- Architectural style: Traditional
- Property subtype: Single Family Residence
Materials
- Brick, Fiber Cement
- Foundation: Slab
- Roof: Composition
Condition
- Pre-Owned
- New construction: No
- Year built: 2003
Details
- Builder name: Ryland
Utilities & green energy
- Electric: CPS
- Gas: CPS
- Sewer: SAWS, Sewer System
- Water: SAWS, Water System
- Utilities for property: Cable Available
Green energy
- Energy generation: Solar
- Water conservation: Water-Smart Landscaping
Community & HOA
Community
- Features: Clubhouse, Playground, Sports Court, Cluster Mail Box, School Bus
- Security: Security System Owned, Controlled Access
- Subdivision: Fairway Bridge
HOA
- Has HOA: Yes
- HOA fee: $260 quarterly
- HOA name: MOUNTAIN LODGE HOA
Location
- Region: San Antonio
Financial & listing details
- Tax assessed value: $417,382
- Annual tax amount: $7,715
- Date on market: 9/11/2025
- Cumulative days on market: 41 days
- Listing terms: Conventional,FHA,VA Loan,Cash
- Road surface type: Paved, Asphalt
Price history
| Date | Event | Price |
|---|---|---|
| 8/23/2023 | Sold | -- |
Source:  LERA MLS #1692834 Report a problem LERA MLS #1692834 Report a problem | ||
| 7/15/2023 | Pending sale | $442,500$171/sqft |
Source: LERA MLS #1692834 Report a problem | ||
| 7/9/2023 | Contingent | $442,500$171/sqft |
Source: LERA MLS #1692834 Report a problem | ||
| 6/3/2023 | Listed for sale | $442,500+48.1%$171/sqft |
Source: LERA MLS #1692834 Report a problem | ||
| 11/24/2015 | Sold | -- |
Source: LERA MLS #44006_1140466 Report a problem | ||
| 9/27/2015 | Listed for sale | $298,700+3%$116/sqft |
Source: Keller Williams - San Antonio Legacy Group #1140466 Report a problem | ||
| 10/26/2014 | Listing removed | $289,900$112/sqft |
Source: Keller Williams Legacy #1068012 Report a problem | ||
| 8/25/2014 | Price change | $289,900-1.7%$112/sqft |
Source: Keller Williams Legacy #1068012 Report a problem | ||
| 7/18/2014 | Listed for sale | $294,900+13.5%$114/sqft |
Source: Keller Williams Legacy #1068012 Report a problem | ||
| 11/25/2009 | Sold | -- |
Source: LERA MLS #800591 Report a problem | ||
| 9/26/2009 | Listed for sale | $259,900$101/sqft |
Source: Keller Williams Legacy #800591 Report a problem | ||
Public tax history
| Year | Property taxes | Tax assessment |
|---|---|---|
| 2025 | $7,502 +0.1% | $417,382 +1% |
| 2024 | $7,491 +35.8% | $413,250 +10.2% |
| 2023 | $5,514 -9.6% | $374,931 +10% |
| 2022 | $6,097 +0.6% | $340,846 +10% |
| 2021 | $6,059 | $309,860 +1.6% |
| 2020 | $6,059 +3.5% | $304,880 +4.3% |
| 2019 | $5,854 | $292,180 +3% |
| 2018 | $5,854 +0.8% | $283,680 -0.1% |
| 2017 | $5,805 +3% | $284,050 +3.9% |
| 2016 | $5,634 +0.6% | $273,480 +3.5% |
| 2015 | $5,600 | $264,350 +6.4% |
| 2014 | $5,600 | $248,390 +11.8% |
| 2013 | -- | $222,270 +2.1% |
| 2012 | -- | $217,740 -1.7% |
| 2011 | -- | $221,520 -0.8% |
| 2010 | -- | $223,390 +6.3% |
| 2009 | -- | $210,120 -4.3% |
| 2008 | -- | $219,600 -1.6% |
| 2007 | -- | $223,220 +10.5% |
| 2006 | -- | $202,100 +0.8% |
| 2005 | -- | $200,580 |
| 2004 | -- | -- |
Find assessor info on the county website
Neighborhood: 78258
Nearby homes
- $423,6004 bd2 ba2.3k sqft1210 Golf Cyn, San Antonio, TX 78258Off Market

- $564,9004 bd4 ba3k sqft1218 Golf Cyn, San Antonio, TX 78258Off Market
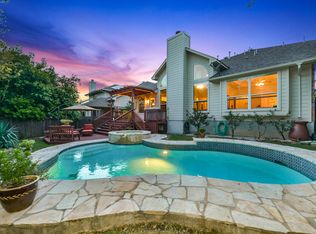
- $416,3003 bd2 ba2.2k sqft23516 Beaver Crk, San Antonio, TX 78258Off Market
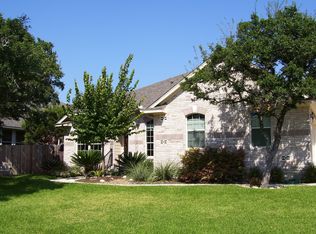
- $497,4004 bd2 ba3k sqft23615 Fairway Cyn, San Antonio, TX 78258Off Market
- $480,2004 bd2 ba3k sqft1206 Golf Cyn, San Antonio, TX 78258Off Market
- $435,6003 bd3 ba2.4k sqft1226 Golf Cyn, San Antonio, TX 78258Off Market
- $432,1004 bd3 ba2.5k sqft23508 Beaver Crk, San Antonio, TX 78258Off Market
- $471,4004 bd2 ba3k sqft1215 Golf Cyn, San Antonio, TX 78258Off Market
Nearby schools
GreatSchools rating
- 9/10Tuscany Heights Elementary SchoolGrades: PK-5Distance: 1.3 mi
- 9/10Bush Middle SchoolGrades: 6-8Distance: 1.7 mi
- 8/10Reagan High SchoolGrades: 9-12Distance: 2.9 mi
Schools provided by the listing agent
- Elementary: Tuscany Heights
- High: Johnson
- District: North East I.S.D.
Source: LERA MLS. This data may not be complete. We recommend contacting the local school district to confirm school assignments for this home.
Get a cash offer in 3 minutes
Find out how much your home could sell for in as little as 3 minutes with a no-obligation cash offer.
Estimated market value
$438,800
Get a cash offer in 3 minutes
Find out how much your home could sell for in as little as 3 minutes with a no-obligation cash offer.
Estimated market value
$438,800
- Texas
- Bexar County
- San Antonio
- 78258
- 1214 GOLF CYN
Nearby cities
Nearby neighborhoods
Nearby zip codes
Other San Antonio Topics
