A great townhome in a great location! This three level townhome is only 1 of 6 units on 140' of shoreline, and talk about a walkability score!! Restaurants, lounges, recreation, all within easy walking/biking distance. And yet, removed and quiet from all the traffic of Hwy 71. With custom woodwork, crown molding, and quality hardwood flooring, there are great views to be had from each of the 3 levels. And, knowing that your dock/hoist are right out front is just an added bonus. The Dickinson County Trail is right out the back door, so a connection to all points north/south/east/west is truly amazing. The current owners bought this townhome from the builder, have owned it ever since and has been meticulously care for ever since. The opportunity is here and now......
Sold for $1,100,000
$1,100,000
1214 Gordon Dr Unit 2, Okoboji, IA 51355
3beds
2,400sqft
Condominium
Built in 1996
-- sqft lot
$1,126,700 Zestimate®
$458/sqft
$2,988 Estimated rent
Home value
$1,126,700
Estimated sales range
Not available
$2,988/mo
Zestimate® history
Owner options
List your home for rent
$2,988/mo
Rent Zestimate®
Find your next renter with Zillow Rental Manager. Plus, with online applications, you can quickly screen prospective tenants – for free.
$2,988/mo
Rent Zestimate®
Refinance and save
$9,549/mo
Est. payment
Refinancing to a lower rate could help reduce your monthly payments and save thousands over the life of the loan.
$9,549/mo
Est. payment
Explore your selling options
Work with a Zillow partner agent
Leverage their expertise and Zillow's premium Showcase listings to get your home seen by more buyers.
Get startedList with your own agent
Get your home in front of millions of buyers by listing it on Zillow.
Learn how to do itSell it yourself
Take full control of how buyers see your home on Zillow by listing For Sale by Owner (FSBO).
List your homeWhat's special
Custom woodworkCrown moldingQuality hardwood flooring
Zillow last checked:
Listing updated:
Listed by:
Eric Hoien PRIM:712-320-2790,
Hoien Realty
Bought with:
Eric Hoien, B22484
Hoien Realty
Source: Iowa Great Lakes BOR,MLS#: 250733
Facts & features
Interior
Bedrooms & bathrooms
- Bedrooms: 3
- Bathrooms: 4
- Full bathrooms: 3
- 1/2 bathrooms: 1
Primary bedroom
- Description: Carpet
- Level: Upper
- Dimensions: 16 x 17
Bedroom 1
- Description: Carpet
- Level: Upper
- Dimensions: 14 x 14.5
Bedroom 3
- Level: Lower
- Length: 12.5
Primary bathroom
- Description: Tile
- Level: Upper
- Dimensions: 9 x 12.5
Bathroom 1
- Description: Inlay
- Level: Upper
- Dimensions: 5 x 9
Bathroom 2
- Description: Wood - 1/2 Bath And Laundry
- Level: Main
- Dimensions: 6 x 8.5
Bathroom 3
- Description: Inlay
- Level: Lower
- Dimensions: 6 x 9
Other
- Description: Inlay
- Level: Lower
- Dimensions: 11 x 9
Dining room
- Description: Wood
- Level: Main
- Dimensions: 12 x 15.5
Family room
- Description: Carpet
- Level: Lower
- Dimensions: 12.5 x 19
Kitchen
- Description: Wood
- Level: Main
- Dimensions: 9.5 x 13.5
Living room
- Description: Wood
- Level: Main
- Dimensions: 17 x 14
Heating
- Forced Air
Cooling
- Central Air
Appliances
- Included: Dishwasher, Disposal, Dryer, Exhaust Fan, Microwave, Range/Stove, Refrigerator, Washer, Gas Water Heater
- Laundry: Main Level, Washer/Dryer Hkups
Features
- Eat-in Kitchen, Walk-In Closet(s)
- Flooring: Hardwood, Tile
- Windows: Window Coverings
- Basement: Finished,Concrete,Full
- Has fireplace: Yes
- Fireplace features: Gas
- Common walls with other units/homes: 2+ Common Walls
Interior area
- Total structure area: 2,400
- Total interior livable area: 2,400 sqft
- Finished area above ground: 2,400
- Finished area below ground: 0
Property
Parking
- Total spaces: 2
- Parking features: Concrete, Shared Driveway, Detached, Garage Door Opener
- Garage spaces: 2
- Has uncovered spaces: Yes
Features
- Levels: Three Or More
- Stories: 3
- Patio & porch: Deck
- Exterior features: Balcony, Boat Slip, Dock, In-Grnd Sprklr Sys, Water Feature
- Has view: Yes
- View description: Lake
- Has water view: Yes
- Water view: Lake
- Waterfront features: Waterfront, Lake
- Body of water: East Okoboji Lake
- Frontage length: Waterfront Frontage: 140
Lot
- Size: 0.45 Acres
- Dimensions: 140 x 140
- Features: Accessible Shoreline, Low Bank, Paved
- Residential vegetation: Partially Wooded
Details
- Parcel number: 0720328002
Construction
Type & style
- Home type: Condo
- Architectural style: Other
- Property subtype: Condominium
Materials
- Hardboard, Frame/Wood
- Roof: Asphalt
Condition
- Year built: 1996
Utilities & green energy
- Electric: Circuit Breakers
- Sewer: Public Sewer
- Water: Public
- Utilities for property: Underground Utilities, Natural Gas Connected, Cable Connected
Community & HOA
Community
- Features: Boat Slip, Dock, In-Ground Sprklr Sys
- Subdivision: IA
HOA
- Has HOA: Yes
- Services included: Dock Maint, Maintenance Structure, Lawn Care, Snow Removal
- HOA fee: $4,000 annually
Location
- Region: Okoboji
Financial & listing details
- Price per square foot: $458/sqft
- Tax assessed value: $991,700
- Annual tax amount: $8,004
- Date on market: 6/13/2025
Price history
| Date | Event | Price |
|---|---|---|
| 10/7/2025 | Sold | $1,100,000-8.3%$458/sqft |
Source:  Iowa Great Lakes BOR #250733 Report a problem Iowa Great Lakes BOR #250733 Report a problem | ||
| 9/15/2025 | Pending sale | $1,200,000$500/sqft |
Source: Iowa Great Lakes BOR #250733 Report a problem | ||
| 6/13/2025 | Listed for sale | $1,200,000$500/sqft |
Source: Iowa Great Lakes BOR #250733 Report a problem | ||
Public tax history
| Year | Property taxes | Tax assessment |
|---|---|---|
| 2025 | $8,004 -2.1% | $991,700 +18.4% |
| 2024 | $8,176 +16.1% | $837,800 |
| 2023 | $7,042 +6.3% | $837,800 +41.7% |
| 2022 | $6,626 +2.8% | $591,100 |
| 2021 | $6,448 +0.8% | $591,100 +9% |
| 2020 | $6,400 +4.7% | $542,300 |
| 2019 | $6,115 +13% | $542,300 +6.3% |
| 2018 | $5,410 -8.9% | $510,400 |
| 2017 | $5,938 +9.8% | $510,400 +4.5% |
| 2016 | $5,410 +4.2% | $488,600 |
| 2015 | $5,192 +10% | $488,600 +11.5% |
| 2014 | $4,722 +4.8% | $438,200 |
| 2013 | $4,506 +4.6% | $438,200 |
| 2007 | $4,308 +15.7% | -- |
| 2005 | $3,722 | -- |
Find assessor info on the county website
Neighborhood: 51355
Nearby homes
- $1,164,8003 bd4 ba1.6k sqft1214 Gordon Dr UNIT 1, Okoboji, IA 51355Off Market
- $1,159,0002 bd3 ba2.4k sqft1214 Gordon Dr UNIT 3, Okoboji, IA 51355Off Market
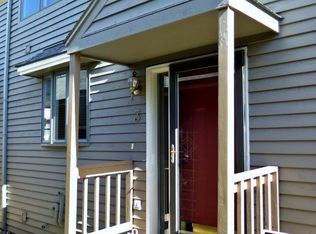
- $975,5003 bd4 ba1.6k sqft1214 Gordon Dr UNIT 4, Okoboji, IA 51355Off Market
- $1,429,5004 bd4 ba2.4k sqft1214 Gordon Dr UNIT 5, Okoboji, IA 51355Off Market

- $1,055,1003 bd4 ba1.6k sqft1214 Gordon Dr UNIT 6, Okoboji, IA 51355Off Market
- $1,144,0003 bd4 ba2.4k sqft1214 Gordon Dr, Okoboji, IA 51355Off Market
- $---- bd-- ba-- sqftGordon Dr, Okoboji, IA 51355Off Market
- $1,914,8005 bd5 ba3k sqft1210 Gordon Dr, Okoboji, IA 51355Off Market
Nearby schools
GreatSchools rating
- 6/10Okoboji Elementary SchoolGrades: PK-4Distance: 4.1 mi
- 6/10Okoboji Middle SchoolGrades: 5-8Distance: 4.4 mi
- 5/10Okoboji High SchoolGrades: 9-12Distance: 4.1 mi
Schools provided by the listing agent
- District: Okoboji
Source: Iowa Great Lakes BOR. This data may not be complete. We recommend contacting the local school district to confirm school assignments for this home.


Get pre-qualified for a loan
At Zillow Home Loans, we can pre-qualify you in as little as 5 minutes with no impact to your credit score.An equal housing lender. NMLS #10287.
- Iowa
- Dickinson County
- Okoboji
- 51355
- 1214 Gordon Dr Unit 2
Nearby cities
Nearby zip codes
Other Okoboji Topics
