Welcome to 1214 Grant Ave—a home where timeless charm, modern comfort, and an unbeatable location come together in the most delightful way. Nestled in the heart of the West Collingswood Extension, this beautifully renovated residence offers the perfect blend of peaceful neighborhood living with effortless access to everything you love. From the moment you arrive, you’ll be drawn in by the enchanting wraparound porch—a true showstopper. Imagine slow mornings with coffee in hand, neighbors passing by, and evenings spent unwinding beneath the gentle breeze of ceiling fans. It’s more than a porch—it’s your front-row seat to everyday moments that matter. Step inside and you’re welcomed by a warm, inviting living space rich with character. Original details have been thoughtfully preserved, giving the home a sense of history and soul, while modern updates make it perfectly suited for today’s lifestyle. The space flows seamlessly into a spacious dining room—ready to host holidays, celebrations, and everything in between. The kitchen is both functional and full of charm, offering ample space to cook, gather, and connect. Just beyond, a rear deck extends your living space outdoors—perfect for summer dinners, morning sunshine, or a quiet evening under the stars. With convenient access to the basement, everyday living feels easy and intuitive. As you head upstairs, you’re greeted by a truly magical feature—a beautifully preserved stained-glass window that catches the light and fills the space with color and character. It’s a detail that stops you in your tracks and reminds you this home is something special. Upstairs offers three generously sized bedrooms, each filled with natural light and versatility. The bathroom feels like your own private retreat—a spa-inspired escape featuring a soaking tub and separate shower, designed for both relaxation and rejuvenation. Behind the beauty is peace of mind—this home has been fully renovated from top to bottom, including a new roof, new flooring, and a completely updated kitchen and bathroom. Every detail has been carefully considered so you can simply move in and start enjoying. Out back, the possibilities continue. An oversized detached garage offers incredible flexibility—whether you need secure parking, a workshop, a creative studio, or the ultimate home office, this space is ready to adapt to your lifestyle. And then there’s the location—arguably one of the home’s most compelling features. Living here places you just minutes from the vibrant downtowns of Collingswood, Haddonfield, and Merchantville—each offering their own unique charm. From award-winning restaurants and cozy cafés to boutique shopping, farmers markets, and year-round community events, there’s always something to explore. For commuters and city lovers alike, you’re just steps from easy access to the PATCO Speedline, making travel into Philadelphia quick and seamless. Whether it’s a daily commute, a night out in the city, or catching a game or show, you’re never far from the energy and opportunity of Philadelphia—while still enjoying the comfort of your own quiet retreat back home. 1214 Grant Ave isn’t just a place to live—it’s a place to experience. A place where charm welcomes you, convenience surrounds you, and every day feels just a little more special. Come see it for yourself… and fall in love.
Sold for $403,000
$403,000
1214 Grant Ave, Oaklyn, NJ 08107
3beds
1,274sqft
Single Family Residence
Built in 1920
6,251 Square Feet Lot
$404,800 Zestimate®
$316/sqft
$2,845 Estimated rent
Home value
$404,800
$372,000 - $441,000
$2,845/mo
Zestimate® history
Owner options
List your home for rent
$2,845/mo
Rent Zestimate®
Find your next renter with Zillow Rental Manager. Plus, with online applications, you can quickly screen prospective tenants – for free.
$2,845/mo
Rent Zestimate®
Refinance and save
$3,001/mo
Est. payment
Refinancing to a lower rate could help reduce your monthly payments and save thousands over the life of the loan.
$3,001/mo
Est. payment
Explore your selling options
Work with a Zillow partner agent
Leverage their expertise and Zillow's premium Showcase listings to get your home seen by more buyers.
Get startedList with your own agent
Get your home in front of millions of buyers by listing it on Zillow.
Learn how to do itSell it yourself
Take full control of how buyers see your home on Zillow by listing For Sale by Owner (FSBO).
List your homeWhat's special
Ceiling fans
Zillow last checked:
Listing updated:
Listed by:
Timothy Bowen 856-630-3626,
Prime Realty Partners
Bought with:
Mark Hebert, RS314736
RE/MAX Preferred - Sewell
Source: Bright MLS,MLS#: NJCD2113106
Facts & features
Interior
Bedrooms & bathrooms
- Bedrooms: 3
- Bathrooms: 1
- Full bathrooms: 1
Rooms
- Room types: Living Room, Dining Room, Bedroom 2, Bedroom 3, Kitchen, Bedroom 1, Bathroom 1
Bedroom 1
- Level: Upper
Bedroom 2
- Level: Upper
Bedroom 3
- Level: Upper
Bathroom 1
- Level: Upper
Dining room
- Level: Main
Kitchen
- Level: Main
Living room
- Level: Main
Heating
- Forced Air, Natural Gas
Cooling
- Window Unit(s)
Appliances
- Included: Microwave, Gas Water Heater
- Laundry: In Basement
Features
- Basement: Unfinished
- Has fireplace: No
Interior area
- Total structure area: 1,274
- Total interior livable area: 1,274 sqft
- Finished area above ground: 1,274
- Finished area below ground: 0
Property
Parking
- Total spaces: 6
- Parking features: Garage Door Opener, Storage, Asphalt, Detached, Driveway, Off Site, On Street
- Garage spaces: 2
- Uncovered spaces: 4
Accessibility
- Accessibility features: None
Features
- Levels: Two
- Stories: 2
- Pool features: None
Lot
- Size: 6,251 Square Feet
- Dimensions: 50.00 x 125.00
Details
- Additional structures: Above Grade, Below Grade
- Parcel number: 1600001 0400005
- Zoning: R2
- Special conditions: Standard
- Other equipment: Negotiable
Construction
Type & style
- Home type: SingleFamily
- Architectural style: Colonial
- Property subtype: Single Family Residence
Materials
- Frame
- Foundation: Block
- Roof: Shingle
Condition
- Excellent,Good
- New construction: No
- Year built: 1920
Utilities & green energy
- Sewer: Public Sewer
- Water: Public
Community & HOA
Community
- Subdivision: West Collingswood Extension
HOA
- Has HOA: No
- Services included: None
Location
- Region: Oaklyn
- Municipality: HADDON TWP
Financial & listing details
- Price per square foot: $316/sqft
- Tax assessed value: $316,400
- Annual tax amount: $6,894
- Date on market: 3/20/2026
- Listing agreement: Exclusive Right To Sell
- Listing terms: Cash,Conventional,FHA,VA Loan
- Inclusions: Fridge, Range, Microwave, Dishwasher
- Ownership: Fee Simple
Price history
| Date | Event | Price |
|---|---|---|
| 5/22/2026 | Sold | $403,000+1%$316/sqft |
Source:  Bright MLS #NJCD2113106 Report a problem Bright MLS #NJCD2113106 Report a problem | ||
| 3/31/2026 | Pending sale | $399,000$313/sqft |
Source: Bright MLS #NJCD2113106 Report a problem | ||
| 3/27/2026 | Contingent | $399,000$313/sqft |
Source: Bright MLS #NJCD2113106 Report a problem | ||
| 3/20/2026 | Listed for sale | $399,000+59.6%$313/sqft |
Source: Bright MLS #NJCD2113106 Report a problem | ||
| 8/28/2025 | Sold | $250,000+78.6%$196/sqft |
Source: Public Record Report a problem | ||
| 8/20/2013 | Sold | $140,000+0.7%$110/sqft |
Source: Public Record Report a problem | ||
| 6/14/2013 | Price change | $139,000-6.7%$109/sqft |
Source: RE/MAX Connection Turnersville #6216191 Report a problem | ||
| 5/10/2013 | Listed for sale | $149,000-25.5%$117/sqft |
Source: RE/MAX Connection #6216191 Report a problem | ||
| 2/26/2008 | Listing removed | $199,890$157/sqft |
Source: Number1Expert #5067207 Report a problem | ||
| 11/14/2007 | Listed for sale | $199,890+110.4%$157/sqft |
Source: Number1Expert #5067207 Report a problem | ||
| 9/15/1995 | Sold | $95,000$75/sqft |
Source: Public Record Report a problem | ||
Public tax history
| Year | Property taxes | Tax assessment |
|---|---|---|
| 2025 | $6,894 +31.5% | $316,400 +137.5% |
| 2024 | $5,244 -54% | $133,200 |
| 2023 | $11,400 +0.8% | $133,200 |
| 2022 | $11,311 +123.9% | $133,200 |
| 2021 | $5,051 +3.8% | $133,200 |
| 2020 | $4,864 +0.5% | $133,200 |
| 2019 | $4,839 | $133,200 |
| 2018 | $4,839 +3.4% | $133,200 |
| 2017 | $4,678 +3.3% | $133,200 |
| 2016 | $4,527 +1.8% | $133,200 |
| 2015 | $4,448 +0.4% | $133,200 |
| 2014 | $4,429 +3.9% | $133,200 |
| 2013 | $4,264 +3.4% | $133,200 |
| 2012 | $4,125 -23.3% | $133,200 |
| 2011 | $5,378 +2.8% | $133,200 +39.5% |
| 2010 | $5,232 +2.2% | $95,500 |
| 2009 | $5,121 | $95,500 |
| 2008 | -- | $95,500 |
| 2007 | -- | $95,500 |
| 2006 | -- | $95,500 |
| 2005 | -- | $95,500 |
| 2004 | -- | $95,500 |
| 2003 | -- | $95,500 |
| 2002 | -- | $95,500 |
| 2001 | -- | $95,500 |
Find assessor info on the county website
Neighborhood: 08107
Nearby homes
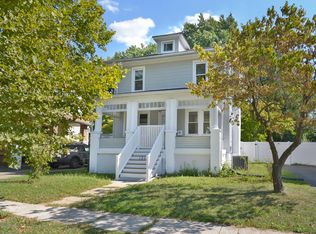
- $367,4003 bd2 ba1.5k sqft1216 Grant Ave, Haddon Township, NJ 08107Off Market

- $316,100-- bd-- ba1.2k sqft1212 Grant Ave, Oaklyn, NJ 08107Off Market
- $357,900-- bd-- ba1.3k sqft1218 Grant Ave, Haddon Township, NJ 08107Off Market
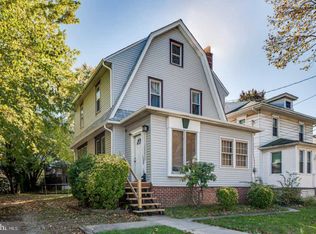
- $341,1004 bd2 ba1.3k sqft1210 Grant Ave, Oaklyn, NJ 08107Off Market
- $394,6003 bd2 ba1.7k sqft1215 Grant Ave, Haddon Township, NJ 08107Off Market
- $331,9003 bd1 ba1.2k sqft1213 Grant Ave, Haddon Township, NJ 08107Off Market
- $358,4003 bd2 ba1.3k sqft1217 Grant Ave, Haddon Township, NJ 08107Off Market
- $383,600-- bd-- ba2k sqft1211 Grant Ave, Haddon Township, NJ 08107Off Market
Nearby schools
GreatSchools rating
- 9/10Van Sciver Elementary SchoolGrades: PK-5Distance: 2.2 mi
- 6/10William G Rohrer Middle SchoolGrades: 6-8Distance: 2.4 mi
- 5/10Haddon Twp High SchoolGrades: 9-12Distance: 2 mi
Schools provided by the listing agent
- District: Haddon Township Public Schools
Source: Bright MLS. This data may not be complete. We recommend contacting the local school district to confirm school assignments for this home.
Get a cash offer in 3 minutes
Find out how much your home could sell for in as little as 3 minutes with a no-obligation cash offer.
Estimated market value
$404,800
Get a cash offer in 3 minutes
Find out how much your home could sell for in as little as 3 minutes with a no-obligation cash offer.
Estimated market value
$404,800
- New Jersey
- Camden County
- Haddon Township
- 08107
- 1214 Grant Ave
Nearby cities
Nearby zip codes
Other Haddon Township Topics
