Rare find north of I-10 zoned to Hunters Creek Elementary, Spring Branch Middle and Memorial High School. Immaculately maintained 5114 sq ft home situated on an impressive 19,320 sq ft secluded cul-de-sac lot. This 4 bedroom 3 bath/2 half bath home reflects Texas Hill Country charm with a stone facade and a covered front porch expanding the entire width of the house. Inside you will find a grand entry with soaring ceilings opening to the formal dining and family rooms. The chefs island kitchen with custom cabinetry allows plenty of space for cooking and entertaining. Other features include a first floor spacious primary retreat with sitting area, a dedicated home office with custom built-in cabinets and detailed millwork on the ceiling, an oversized game room upstairs, 2 staircases, recent AC, new counters in the primary bath and on the kitchen island, another custom-built study space in the utility and so much more! Great opportunity to own this much square footage on this lot.
For sale
$1,925,000
1214 Gray Moss Ln, Houston, TX 77055
4beds
5,114sqft
Single Family Residence
Built in 2001
0.44 Acres Lot
$1,822,600 Zestimate®
$376/sqft
$-- HOA
What's special
- 1 day
- 122
- 4
Zillow last checked:
Listing updated:
Listed by:
Luanne Marshall TREC #0542682 832-419-0685,
Compass RE Texas, LLC - Houston
Source: HAR,MLS#: 11654311
Facts & features
Interior
Bedrooms & bathrooms
- Bedrooms: 4
- Bathrooms: 5
- Full bathrooms: 3
- 1/2 bathrooms: 2
Primary bedroom
- Level: First
- Area: 304
- Dimensions: 19x16
Bedroom
- Level: Second
- Area: 169
- Dimensions: 13x13
Bedroom
- Level: Second
- Area: 154
- Dimensions: 14x11
Bedroom
- Level: Second
- Area: 180
- Dimensions: 15x12
Other
- Level: First
- Area: 144
- Dimensions: 12x12
Breakfast
- Level: First
- Area: 231
- Dimensions: 21x11
Dining room
- Level: First
- Area: 312
- Dimensions: 24x13
Family room
- Level: First
- Area: 756
- Dimensions: 27x28
Game room
- Level: Second
- Area: 578
- Dimensions: 34x17
Game room
- Level: Second
- Area: 176
- Dimensions: 16x11
Kitchen
- Level: First
- Area: 306
- Dimensions: 18x17
Utility room
- Level: First
- Area: 88
- Dimensions: 11x8
Heating
- Natural Gas, Zoned
Cooling
- Ceiling Fan(s), Electric, Zoned
Appliances
- Included: Disposal, Refrigerator, Double Oven, Electric Oven, Microwave, Gas Cooktop, Dishwasher
- Laundry: Electric Dryer Hookup, Gas Dryer Hookup, Washer Hookup
Features
- 2 Staircases, Crown Molding, Formal Entry/Foyer, High Ceilings, Vaulted Ceiling, 3 Bedrooms Up, En-Suite Bath, Primary Bed - 1st Floor, Sitting Area, Walk-In Closet(s)
- Flooring: Carpet, Slate, Tile
- Windows: Window Coverings
- Number of fireplaces: 1
- Fireplace features: Gas Log
Interior area
- Total structure area: 5,114
- Total interior livable area: 5,114 sqft
Property
Parking
- Total spaces: 3
- Parking features: Detached
- Garage spaces: 3
Features
- Stories: 2
- Patio & porch: Covered, Porch
- Exterior features: Side Yard, Sprinkler System
- Has spa: Yes
- Fencing: Back Yard
Lot
- Size: 0.44 Acres
- Features: Back Yard, Cleared, Cul-De-Sac, Subdivided, 1/4 Up to 1/2 Acre
Details
- Parcel number: 0740050010006
Construction
Type & style
- Home type: SingleFamily
- Architectural style: Other,Traditional
- Property subtype: Single Family Residence
Materials
- Cement Siding, Stone
- Foundation: Slab
- Roof: Composition
Condition
- New construction: No
- Year built: 2001
Utilities & green energy
- Sewer: Public Sewer
- Water: Public
Green energy
- Energy efficient items: Thermostat
Community & HOA
Community
- Subdivision: Bellewood
Location
- Region: Houston
Financial & listing details
- Price per square foot: $376/sqft
- Tax assessed value: $1,631,951
- Annual tax amount: $40,772
- Date on market: 9/21/2026
- Listing terms: Cash,Conventional
- Ownership: Full Ownership
- Road surface type: Asphalt
Estimated market value
$1,822,600
$1.73M - $1.91M
$7,250/mo
Price history
| Date | Event | Price |
|---|---|---|
| 9/23/2026 | Listed for sale | $1,925,000+48.6%$376/sqft |
Source:  HAR #11654311 Report a problem HAR #11654311 Report a problem | ||
| 6/21/2013 | Sold | -- |
Source: Agent Provided Report a problem | ||
| 4/20/2013 | Listed for sale | $1,295,000$253/sqft |
Source: Martha Turner Properties #81830830 Report a problem | ||
Public tax history
| Year | Property taxes | Tax assessment |
|---|---|---|
| 2025 | $11,627 -3% | $1,631,951 -3.7% |
| 2024 | $11,988 -6.3% | $1,694,077 -15.8% |
| 2023 | $12,799 +8.6% | $2,011,011 +9.6% |
| 2022 | $11,783 | $1,835,086 +19% |
| 2021 | -- | $1,542,147 +2.8% |
| 2020 | $11,268 +6.1% | $1,500,803 +13.7% |
| 2019 | $10,616 -61.1% | $1,320,200 |
| 2018 | $27,258 | $1,320,200 |
| 2017 | $27,258 -2.3% | $1,320,200 -2.2% |
| 2016 | $27,905 -21.8% | $1,350,000 -3.6% |
| 2015 | $35,676 | $1,400,000 +4.4% |
| 2014 | $35,676 | $1,340,430 +26% |
| 2013 | -- | $1,064,000 -0.9% |
| 2012 | -- | $1,073,598 |
| 2011 | -- | $1,073,598 |
| 2010 | -- | $1,073,598 |
| 2009 | -- | $1,073,598 +23.6% |
| 2007 | -- | $868,955 |
| 2006 | -- | $868,955 +8.3% |
| 2005 | -- | $801,998 -8.3% |
| 2004 | -- | $874,500 -1.1% |
| 2003 | -- | $884,100 +237.4% |
| 2001 | -- | $262,000 +19.3% |
| 2000 | -- | $219,600 |
Find assessor info on the county website
Monthly payment
Est. payment
Payment breakdown
Explore the cost of this home by adjusting the details. Changes won't be saved.Climate risks
Neighborhood: Spring Branch East
Nearby schools
Schools provided by the listing agent
- Elementary: Hunters Creek Elementary School
- Middle: Spring Branch Middle School (Spring Branch)
- High: Memorial High School (Spring Branch)
Source: HAR. This data may not be complete. We recommend contacting the local school district to confirm school assignments for this home.
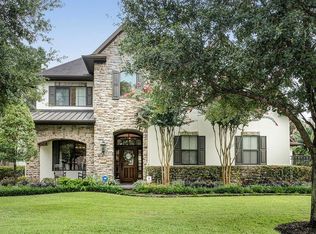
Similar homes
- $1,817,5005 bd4 ba5.4k sqft8448 Westview Dr, Houston, TX 77055For Sale
 MLS ID #31517228, Mollie Yarborough, Compass RE Texas, LLC - Houston. HAR
 - $2,099,9004 bd5 ba4.5k sqft7907 S Villa Cir, Houston, TX 77055New Construction
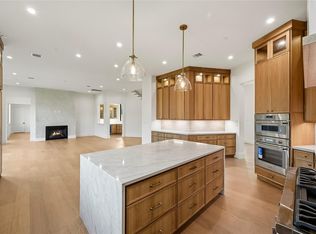 MLS ID #48367398, Oliver Carter, Connected Realty. HAR
 - $2,095,0005 bd7 ba5k sqft8730 Winningham Ln, Houston, TX 77055For Sale
 MLS ID #90863695, Nancy Stow, Martha Turner Sotheby's International Realty. HAR
 - $2,100,0004 bd6 ba4.9k sqft1418 Huge Oaks St, Houston, TX 77055For Sale
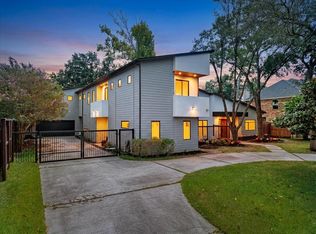 MLS ID #17835460, Paige Pourjahan, TADA Realty Group. HAR
