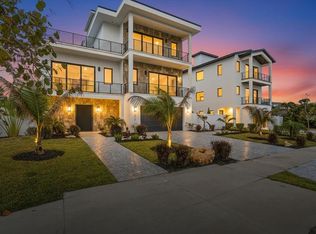
Embrace the essence of coastal modern luxury in this stunning newly built 2025 beach home on South Manasota Key, just a short stroll from two nearby beach easements leading to the pristine Gulf shoreline. Thoughtfully designed to capture the beauty of island living, this elevated residence combines refined architecture, panoramic water views, and rare nightly rental eligibility, offering both an extraordinary lifestyle and exceptional investment potential. Rising from a 16-foot baseline elevation, the home encompasses 2,665 square feet with 3 bedrooms and 2.5 baths, complemented by a heated saltwater pool and spa that transforms the outdoor space into a private resort-style retreat. Built with all-concrete construction, hurricane-impact windows and sliders, and a sleek metal roof, the property offers both a modern beach design and lasting durability. Every major component is brand new in 2025, including roof, HVAC systems, plumbing, electrical, water heater, pool equipment, and appliances. Inside, light-filled interiors showcase 10-foot ceilings, expansive windows, porcelain tile flooring, and rich hickory staircases, blending warm natural textures with contemporary coastal design. The second level hosts all three bedrooms, including a tranquil primary suite with private balcony, spacious walk-in closet, and spa-inspired ensuite bath featuring quartz finishes, a glass-enclosed shower, and backlit mirrors. A convenient laundry closet and beautifully appointed guest bath complete this level. The top living floor is designed for gathering and entertaining, where sweeping Gulf and Lemon Bay views frame an open-concept kitchen, dining, and living area. The designer chef’s kitchen features custom dark pine cabinetry, dramatic waterfall marble countertops, premium Café appliances with WiFi and Bluetooth connectivity, and an 8x6 butler’s pantry, blending style with functionality. A private elevator connects every level—from the garage to the spectacular 48-foot rooftop terrace, where breathtaking 360-degree Gulf-to-Bay- including Milton Pass panoramas create the perfect setting for sunset cocktails, Gulf breezes, and unforgettable coastal evenings. Below, the covered patio opens to the sparkling heated saltwater pool and spa, offering a peaceful outdoor sanctuary. Located minutes from Englewood Beach, marinas, waterfront restaurants, and Stump Pass, this exceptional home captures the best of modern coastal living—luxurious, resilient, and effortlessly connected to the beauty of the Gulf Coast.
Sold for $1,555,000
$1,555,000
1214 GULF BOULEVARD, ENGLEWOOD, FL 34223
3beds
2,665sqft
Single Family Residence
Built in 2025
5,000 Square Feet Lot
$1,552,300 Zestimate®
$583/sqft
$5,247 Estimated rent
Home value
$1,552,300
$1.41M - $1.69M
$5,247/mo
Zestimate® history
Owner options
List your home for rent
$5,247/mo
Rent Zestimate®
Find your next renter with Zillow Rental Manager. Plus, with online applications, you can quickly screen prospective tenants – for free.
$5,247/mo
Rent Zestimate®
Refinance and save
$10,336/mo
Est. payment
Refinancing to a lower rate could help reduce your monthly payments and save thousands over the life of the loan.
$10,336/mo
Est. payment
Explore your selling options
Work with a Zillow partner agent
Leverage their expertise and Zillow's premium Showcase listings to get your home seen by more buyers.
Get startedList with your own agent
Get your home in front of millions of buyers by listing it on Zillow.
Learn how to do itSell it yourself
Take full control of how buyers see your home on Zillow by listing For Sale by Owner (FSBO).
List your homeWhat's special
Expansive windowsPanoramic water viewsElevated residenceDramatic waterfall marble countertopsPeaceful outdoor sanctuaryPrivate resort-style retreatPorcelain tile flooring
Zillow last checked:
Listing updated:
Listed by:
Danielle Dietrich, PA 603-767-9166,
COLDWELL BANKER REALTY 941-366-8070,
Anthony LaPorta 941-615-8474,
COLDWELL BANKER REALTY
Bought with:
Danielle Dietrich, PA, 3369650
COLDWELL BANKER REALTY
Anthony LaPorta, 3506142
COLDWELL BANKER REALTY
Source: Stellar MLS,MLS#: A4686400 Originating MLS: Sarasota - Manatee
Originating MLS: Sarasota - Manatee
Facts & features
Interior
Bedrooms & bathrooms
- Bedrooms: 3
- Bathrooms: 3
- Full bathrooms: 2
- 1/2 bathrooms: 1
Primary bedroom
- Features: Walk-In Closet(s)
- Level: Second
- Area: 272 Square Feet
- Dimensions: 17x16
Bedroom 2
- Features: Built-in Closet
- Level: Second
- Area: 192 Square Feet
- Dimensions: 16x12
Bedroom 3
- Features: Built-in Closet
- Level: Second
- Area: 165 Square Feet
- Dimensions: 11x15
Primary bathroom
- Level: Second
- Area: 78 Square Feet
- Dimensions: 13x6
Bathroom 2
- Level: Second
- Area: 165 Square Feet
- Dimensions: 11x15
Balcony porch lanai
- Level: Third
- Area: 144 Square Feet
- Dimensions: 9x16
Kitchen
- Features: Pantry, Walk-In Closet(s)
- Level: Third
- Area: 330 Square Feet
- Dimensions: 22x15
Laundry
- Level: Second
- Area: 9 Square Feet
- Dimensions: 3x3
Living room
- Level: Third
- Area: 330 Square Feet
- Dimensions: 15x22
Heating
- Central, Electric
Cooling
- Central Air, Zoned
Appliances
- Included: Bar Fridge, Oven, Convection Oven, Cooktop, Dishwasher, Disposal, Electric Water Heater, Ice Maker, Microwave, Range, Range Hood, Refrigerator
- Laundry: Electric Dryer Hookup, Inside, Laundry Room, Washer Hookup
Features
- Built-in Features, Ceiling Fan(s), Dry Bar, Eating Space In Kitchen, Elevator, High Ceilings, PrimaryBedroom Upstairs, Solid Surface Counters, Solid Wood Cabinets, Stone Counters, Thermostat, Walk-In Closet(s)
- Flooring: Porcelain Tile
- Doors: Sliding Doors
- Windows: Hurricane Shutters/Windows
- Has fireplace: No
Interior area
- Total structure area: 4,749
- Total interior livable area: 2,665 sqft
Property
Parking
- Total spaces: 2
- Parking features: Driveway, Garage Door Opener
- Attached garage spaces: 2
- Has uncovered spaces: Yes
- Details: Garage Dimensions: 18X22
Features
- Levels: Three Or More
- Stories: 3
- Exterior features: Balcony, Irrigation System, Lighting, Private Entrance, Private Mailbox, Private Yard
- Has private pool: Yes
- Pool features: Child Safety Fence, Chlorine Free, Gunite, Heated, In Ground, Lighting, Salt Water
- Has spa: Yes
- Spa features: Heated, In Ground
- Fencing: Vinyl
- Has view: Yes
- View description: Water, Bay/Harbor - Full, Gulf/Ocean - Full, Intracoastal Waterway
- Has water view: Yes
- Water view: Water,Bay/Harbor - Full,Gulf/Ocean - Full,Intracoastal Waterway
- Waterfront features: Beach Access, Beach - Access Deeded, Gulf/Ocean Access
- Body of water: ENGLEWOOD BEACH
Lot
- Size: 5,000 Square Feet
Details
- Parcel number: 411913231032
- Zoning: MMF7.5
- Special conditions: None
Construction
Type & style
- Home type: SingleFamily
- Property subtype: Single Family Residence
Materials
- Block, Concrete
- Foundation: Raised
- Roof: Metal
Condition
- Completed
- New construction: Yes
- Year built: 2025
Details
- Builder name: SURF SHACK BUILDERS
Utilities & green energy
- Sewer: Public Sewer
- Water: Public
- Utilities for property: BB/HS Internet Available, Cable Available, Electricity Connected, Public, Sewer Connected, Sprinkler Meter, Street Lights, Water Connected
Community & HOA
Community
- Pet fee: $0 monthly
- Subdivision: ENGLEWOOD SHORES SUB
HOA
- Has HOA: No
Location
- Region: Englewood
Financial & listing details
- Price per square foot: $583/sqft
- Tax assessed value: $202,000
- Annual tax amount: $3,167
- Date on market: 3/17/2026
- Cumulative days on market: 51 days
- Listing terms: Cash,Conventional
- Ownership: Fee Simple
- Total actual rent: 0
- Electric utility on property: Yes
- Road surface type: Paved
Price history
| Date | Event | Price |
|---|---|---|
| 5/28/2026 | Sold | $1,555,000-8.5%$583/sqft |
Source:  Stellar MLS #A4686400 Report a problem Stellar MLS #A4686400 Report a problem | ||
| 5/7/2026 | Pending sale | $1,699,000$638/sqft |
Source: Stellar MLS #A4686400 Report a problem | ||
| 3/17/2026 | Listed for sale | $1,699,000-5.6%$638/sqft |
Source: Stellar MLS #A4686400 Report a problem | ||
| 12/31/2025 | Listing removed | $1,799,999$675/sqft |
Source: Stellar MLS #A4666420 Report a problem | ||
| 12/11/2025 | Price change | $1,799,999-5.3%$675/sqft |
Source: Stellar MLS #A4666420 Report a problem | ||
| 11/17/2025 | Price change | $1,899,999-5%$713/sqft |
Source: Stellar MLS #A4666420 Report a problem | ||
| 10/1/2025 | Listed for sale | $1,999,999-11.1%$750/sqft |
Source: Stellar MLS #A4666420 Report a problem | ||
| 8/1/2025 | Listing removed | $2,249,999$844/sqft |
Source: Stellar MLS #A4637436 Report a problem | ||
| 6/24/2025 | Price change | $2,249,999-6.3%$844/sqft |
Source: Stellar MLS #A4637436 Report a problem | ||
| 6/14/2025 | Price change | $2,399,999-4%$901/sqft |
Source: Stellar MLS #A4637436 Report a problem | ||
| 4/14/2025 | Price change | $2,499,999-7.4%$938/sqft |
Source: Stellar MLS #A4637436 Report a problem | ||
| 1/31/2025 | Listed for sale | $2,700,000-16.9%$1,013/sqft |
Source: Stellar MLS #A4637436 Report a problem | ||
| 2/23/2024 | Listing removed | -- |
Source: Stellar MLS #C7478131 Report a problem | ||
| 7/14/2023 | Listed for sale | $3,249,990$1,220/sqft |
Source: Stellar MLS #C7478131 Report a problem | ||
Public tax history
| Year | Property taxes | Tax assessment |
|---|---|---|
| 2025 | $3,167 +2.5% | $171,700 |
| 2024 | $3,089 +9.2% | $171,700 +24.9% |
| 2023 | $2,829 +16.8% | $137,445 +10% |
| 2022 | $2,422 | $124,950 |
Find assessor info on the county website
Neighborhood: 34223
Nearby homes
- $890,0004 bd3 ba1.3k sqft1220 Gulf Blvd, Englewood, FL 34223Sold

- $1,850,0006 bd5 ba3.7k sqft1210 Gulf Blvd, Englewood, FL 34223Sold
- $465,7002 bd2 ba1k sqft1230 Gulf Blvd, Englewood, FL 34223Off Market

- $1,325,1003 bd3 ba2k sqft1185 Shore View Dr, Englewood, FL 34223Off Market

- $421,7002 bd1 ba800 sqft1205 Shore View Dr APT B, Englewood, FL 34223Off Market
- $380,0002 bd2 ba1k sqft1205 Gulf Blvd, Englewood, FL 34223Sold
- $412,9002 bd2 ba1.4k sqft1200 Gulf Blvd, Englewood, FL 34223Off Market
- $589,0002 bd1 ba750 sqft1175 Shore View Dr UNIT B, Englewood, FL 34223Off Market
Nearby schools
GreatSchools rating
- 8/10Vineland Elementary SchoolGrades: PK-5Distance: 4.3 mi
- 7/10L. A. Ainger Middle SchoolGrades: 6-8Distance: 4.1 mi
- 5/10Lemon Bay High SchoolGrades: 9-12Distance: 1.6 mi
Schools provided by the listing agent
- Elementary: Englewood Elementary
- High: Lemon Bay High
Source: Stellar MLS. This data may not be complete. We recommend contacting the local school district to confirm school assignments for this home.
Get a cash offer in 3 minutes
Find out how much your home could sell for in as little as 3 minutes with a no-obligation cash offer.
Estimated market value
$1,552,300
Get a cash offer in 3 minutes
Find out how much your home could sell for in as little as 3 minutes with a no-obligation cash offer.
Estimated market value
$1,552,300
- Florida
- Charlotte County
- Englewood
- 34223
- 1214 GULF BOULEVARD
Nearby cities
Nearby zip codes
Other Englewood Topics
