Skip main navigation
Off market
  • $631,400

    1214 Hamlet Hill Dr, West Chester, PA 19380

    3beds
    4baths
    1,784sqft
    SingleFamily
    Built in 1984
    0.68 Acres Lot
    $631,400 Zestimate®
    $354/sqft
    $3,176 Estimated rent

    Home value

    $631,400

    $600,000 - $669,000

    $3,176/mo

    Zestimate® history
    Loading
    Loading...

    Owner options

    List your home for rent

    $3,176/mo

    Rent Zestimate®

    Find your next renter with Zillow Rental Manager. Plus, with online applications, you can quickly screen prospective tenants – for free.

    Learn more

    $3,176/mo

    Rent Zestimate®

    Refinance and save

    $4,059/mo

    Est. payment

    Refinancing to a lower rate could help reduce your monthly payments and save thousands over the life of the loan.

    See today's rates

    $4,059/mo

    Est. payment

    Explore your selling options

    Work with a Zillow partner agent

    Leverage their expertise and Zillow's premium Showcase listings to get your home seen by more buyers.

    Get started

    List with your own agent

    Get your home in front of millions of buyers by listing it on Zillow.

    Learn how to do it

    Sell it yourself

    Take full control of how buyers see your home on Zillow by listing For Sale by Owner (FSBO).

    List your home

    What's special

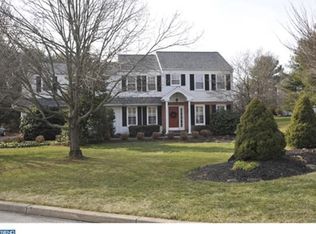
    Attractive, Move-In Ready Home In Sought-After West Goshen Township & Award Winning West Chester Area Schools; Superb Location Just 2 Minutes From Route 202, Shopping & Within Walking Distance Of Hamlet Crest Park; This Home Has Been Well Maintained & Recently Updated By Its Current Owners w/Newer Roof, Siding & Energy Efficient Heater/AC Unit (All Less Than 10 Yrs Old); Fresh Paint & New Carpeting Throughout, Plus A Fully Renovated Master Bathroom Suite! Situated On One Of The Largest & Most Private Lots In The Community, This Beautifully Landscaped Home Is A Must-See! A Semi-Circular Driveway Welcomes You & Your Guests; The 2-Story Foyer w/Wainscoting & Hardwood Floors Sets The Stage As You View The Oversized Living & Dining Rooms w/Crown Molding & Lots Of Natural Light; In The Rear Of The Home, You'll Find The Expansive Kitchen w/Newer Flooring, New Recessed Lights, Crown Molding & Loads Of Cabinet Space- Perhaps The Perfect Space To Add Your Own Finishing Touch! The Large Peninsula Countertop Provides Separation For A Great Work Desk/Play Area As Well As A Dining Area, So Whoever Is Cooking Can Be A Part Of The Action; There Is Also A Powder Room & Landry Room On This Level Leading Out To The Oversized 2-Car Garage w/Ample Storage Space; Upstairs, You'll Find A Very Large Master Bedroom w/A Fully Renovated Master Bathroom Featuring A Frameless Glass Shower, Ceramic Tile Floors & Cherry Vanity w/Granite Countertops, Plus A Walk-In Closet! There Are 2 Additional & Very Generously Sized Bedrooms That Share A Recently Updated Hall Bathroom w/Cabinet Storage; The Lower Level, Currently Used For Storage, Can Easily Be Finished For Additional Living Space & An Updated Powder Room Is Already In Place! The Exterior Of This Home Is Just Magnificent! From The Sliding Glass Door In The Kitchen, Step Out Onto The Large Patio (w/Footers In Place For Future Expansion) & Savor The View Of Mature Trees Under A Custom Awning That Adds Even More Space To Enjoy; The Large Shed Stays With The Property; This Home Will Not Disappoint-Schedule Your Showing Today!

    This property is not currently displayed as for sale or rent on Zillow. This may be different from what's on other websites or public sources.
    Facts & features

    Interior

    Bedrooms & bathrooms
    • Bedrooms: 3
    • Bathrooms: 4
    Heating
    • Heat pump
    Cooling
    • Central
    Features
    • Has fireplace: Yes
    Interior area
    • Total interior livable area: 1,784 sqft

    Property

    Parking
    • Parking features: Garage - Attached
    Features
    • Exterior features: Other
    Lot
    • Size: 0.68 Acres
    Details
    • Parcel number: 5203B01390000

    Construction

    Type & style
    • Home type: SingleFamily
    • Architectural style: Conventional
    Condition
    • Year built: 1984

    Community & HOA

    Location
    • Region: West Chester

    Financial & listing details

    • Price per square foot: $354/sqft
    • Tax assessed value: $177,190
    • Annual tax amount: $5,297

    Price history

    DateEventPrice
    3/17/2021Sold$432,000+12.2%$242/sqft
    Source: Public Record Report a problem
    11/23/2015Sold$385,000+1.3%$216/sqft
    Source: Public Record Report a problem
    9/17/2015Listed for sale$379,900$213/sqft
    Source: RE/MAX REALTY GROUP #6644646 Report a problem

    Public tax history

    YearProperty taxesTax assessment
    2025$5,297 +2.1%$177,190
    2024$5,189 +1%$177,190
    2023$5,136 $177,190
    2022$5,136 +1.3%$177,190
    2021$5,070 +138.1%$177,190
    2020$2,130 -56.5%$177,190
    2019$4,898 +2.2%$177,190
    2018$4,794 +9899%$177,190
    2017$48 -98.7%$177,190
    2016$3,817 $177,190
    2015$3,817 $177,190
    2014$3,817 $177,190
    2013-- $177,190
    2012-- $177,190
    2011-- $177,190
    2010-- $177,190
    2009-- $177,190
    2008-- $177,190
    2007-- $177,190
    2006-- $177,190
    2005-- $177,190
    2004-- $177,190
    2003-- $177,190
    2000-- $177,190
    Find assessor info on the county website

    Neighborhood: 19380

    Nearby schools

    GreatSchools rating
    Get a cash offer in 3 minutes
    Find out how much your home could sell for in as little as 3 minutes with a no-obligation cash offer.
    Estimated market value
    $631,400
    Get a cash offer in 3 minutes
    Find out how much your home could sell for in as little as 3 minutes with a no-obligation cash offer.
    Estimated market value
    $631,400