Views AND location! This 2528 sq ft mountain home has spectacular panoramic canyon views. Located on a .39 acre lot on a quiet street in the gated community of Forest Meadows. Main level includes: Kitchen, Dining Rm, Living Rm with wood stove, Master Suite, Laundry Room with utility sink, 1/2 Bath, Garage with Workshop and 2 Decks for entertaining. Lower level includes: Three Bedrooms (including a second Master Suite), addtl Full Bathroom, Family Room, Deck and Utilty Room. Home features: Vaulted knotty pine ceiling, dual pane windows, ceiling fans, two Master Suites, three decks, massive subarea storage, new disposal and roof replaced in 2017. Community amenities include: security gate/patrols, clubhouse, two parks, pools, tennis/pickleball/bocce courts, playgrounds, dog park, trails and so much more.
Sold for $90,000
$90,000
1214 Heather Dr, Murphys, CA 95247
4beds
2,528sqft
SingleFamily
Built in 1988
0.39 Acres Lot
$535,200 Zestimate®
$36/sqft
$2,960 Estimated rent
Home value
$535,200
$466,000 - $605,000
$2,960/mo
Zestimate® history
Owner options
List your home for rent
$2,960/mo
Rent Zestimate®
Find your next renter with Zillow Rental Manager. Plus, with online applications, you can quickly screen prospective tenants – for free.
$2,960/mo
Rent Zestimate®
Refinance and save
$615/mo
Est. payment
Refinancing to a lower rate could help reduce your monthly payments and save thousands over the life of the loan.
$615/mo
Est. payment
Explore your selling options
Work with a Zillow partner agent
Leverage their expertise and Zillow's premium Showcase listings to get your home seen by more buyers.
Get startedList with your own agent
Get your home in front of millions of buyers by listing it on Zillow.
Learn how to do itSell it yourself
Take full control of how buyers see your home on Zillow by listing For Sale by Owner (FSBO).
List your homeWhat's special
Facts & features
Interior
Bedrooms & bathrooms
- Bedrooms: 4
- Bathrooms: 4
- Full bathrooms: 3
- 1/2 bathrooms: 1
Heating
- Forced air
Cooling
- Central
Appliances
- Laundry: Inside Room, Utility Basin, Ground Floor, Electric
Features
- Decorator Lights, Storage Area(s)
- Windows: Dual Pane Full, Window Coverings
- Basement: Full
- Has fireplace: Yes
- Fireplace features: Wood Burning, Living Room, Wood Stove, Stone
Interior area
- Total interior livable area: 2,528 sqft
Property
Parking
- Total spaces: 2
- Parking features: Carport, Garage - Attached
Accessibility
- Accessibility features: Kitchen Cabinets
Features
- Levels: Two
- Patio & porch: Uncovered Deck
Lot
- Size: 0.39 Acres
- Features: Gated Community, Private
- Topography: Downslope, Lot Sloped
Details
- Parcel number: 034081008000
- Special conditions: Offer As Is
Construction
Type & style
- Home type: SingleFamily
- Architectural style: Contemporary
Condition
- Year built: 1988
Utilities & green energy
- Electric: 220 Volts in Laundry
- Sewer: Public Sewer
- Water: Public, Water District
- Utilities for property: All Public, Propane Tank Leased, Underground Utilities
Community & HOA
Community
- Security: Carbon Mon Detector, Double Strapped Water Heater, Smoke Detector, Security Gate, Security Patrol
HOA
- Has HOA: Yes
- Services included: Common Areas, Recreation Facility, Management, Road, Security, Pool, Organized Activities
- HOA fee: $154 monthly
Location
- Region: Murphys
Financial & listing details
- Price per square foot: $36/sqft
- Tax assessed value: $600,748
Price history
| Date | Event | Price |
|---|---|---|
| 4/14/2025 | Sold | $90,000-83.8%$36/sqft |
Source: Public Record Report a problem | ||
| 8/19/2021 | Sold | $555,000+3.7%$220/sqft |
Source: MetroList Services of CA #221600510 Report a problem | ||
| 6/16/2021 | Pending sale | $535,000$212/sqft |
Source: CCARMLS #2003596 Report a problem | ||
| 6/11/2021 | Listed for sale | $535,000$212/sqft |
Source: CCARMLS #2003596 Report a problem | ||
Public tax history
| Year | Property taxes | Tax assessment |
|---|---|---|
| 2026 | -- | $600,748 +2% |
| 2025 | $6,807 +1% | $588,970 +2% |
| 2024 | $6,740 +54.6% | $577,422 +61.5% |
| 2023 | $4,359 +5.1% | $357,642 +2% |
| 2022 | $4,148 -1.3% | $350,631 +2% |
| 2021 | $4,204 +3.1% | $343,756 +1% |
| 2020 | $4,079 +1.3% | $340,232 +2% |
| 2019 | $4,029 +6.1% | $333,561 +2% |
| 2018 | $3,798 +2.7% | $327,022 +2% |
| 2017 | $3,699 +0.4% | $320,610 +2% |
| 2016 | $3,685 +1.3% | $314,325 +1.5% |
| 2015 | $3,636 | $309,604 +2% |
| 2014 | -- | $303,540 +0.5% |
| 2013 | -- | $302,169 +2% |
| 2012 | -- | $296,245 +2% |
| 2011 | -- | $290,438 +0.8% |
| 2010 | -- | $288,268 -0.2% |
| 2009 | -- | $288,954 +2% |
| 2008 | -- | $283,289 +2% |
| 2007 | -- | $277,736 |
Find assessor info on the county website
Neighborhood: 95247
Nearby homes
- $700,0004 bd3 ba2.1k sqft1230 Heather Dr, Murphys, CA 95247Sold
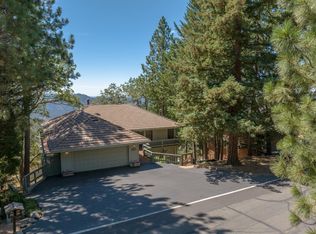
- $29,5000.44 acres1202 Heather Dr, Murphys, CA 95247Pending

- $592,5003 bd3 ba2.6k sqft1246 Heather Dr, Murphys, CA 95247Off Market
- $82,8040.53 acres1184 Heather Dr, Murphys, CA 95247Off Market
- $39,9000.27 acres1262 Heather Dr, Murphys, CA 95247Lot/Land
- $--0.27 acres1262 Heather Dr #15/4, Murphys, CA 95247Off Market
- $567,7004 bd2 ba2.2k sqft1215 Heather Dr, Murphys, CA 95247Off Market
- $498,5002 bd2 ba2.1k sqft1231 Heather Dr, Murphys, CA 95247Off Market
Nearby schools
GreatSchools rating
- 8/10Albert A. Michelson Elementary SchoolGrades: K-5Distance: 4.3 mi
- 7/10Avery Middle SchoolGrades: 6-8Distance: 2.6 mi
- 7/10Bret Harte Union High SchoolGrades: 9-12Distance: 10.8 mi
Schools provided by the listing agent
- District: Bret Harte/Vallecito
Source: The MLS. This data may not be complete. We recommend contacting the local school district to confirm school assignments for this home.


Get pre-qualified for a loan
At Zillow Home Loans, we can pre-qualify you in as little as 5 minutes with no impact to your credit score.An equal housing lender. NMLS #10287.
- California
- Calaveras County
- Murphys
- 95247
- 1214 Heather Dr
