Skip main navigation
Sold for $254,900
  • $254,900

    1214 Herring Gull Dr, Fayetteville, NC 28306

    3beds
    1,572sqft
    Single Family Residence
    Built in 2007
    -- sqft lot
    $-- Zestimate®
    $162/sqft
    $1,756 Estimated rent

    Home value

    Not available

    Estimated sales range

    Not available

    $1,756/mo

    Zestimate® history
    Loading
    Loading...

    Owner options

    List your home for rent

    $1,756/mo

    Rent Zestimate®

    Find your next renter with Zillow Rental Manager. Plus, with online applications, you can quickly screen prospective tenants – for free.

    Learn more

    $1,756/mo

    Rent Zestimate®

    Refinance and save

    $1,578/mo

    Est. payment

    Refinancing to a lower rate could help reduce your monthly payments and save thousands over the life of the loan.

    See today's rates

    $1,578/mo

    Est. payment

    Explore your selling options

    Work with a Zillow partner agent

    Leverage their expertise and Zillow's premium Showcase listings to get your home seen by more buyers.

    Get started

    List with your own agent

    Get your home in front of millions of buyers by listing it on Zillow.

    Learn how to do it

    Sell it yourself

    Take full control of how buyers see your home on Zillow by listing For Sale by Owner (FSBO).

    List your home

    What's special

    Round eat-in kitchen tableNew garage doorTidy curb appealLarge showerKitchen sideboardFenced backyardLush grass
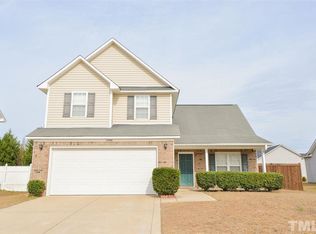
    Welcome To This Well-Maintained, Quaint 3-Bedroom Home In A Desirable Fayetteville Neighborhood! Enjoy Peace Of Mind With A New Roof Installed In June 2024, New Windows In March 2025, New Luxury Vinyl Plank Flooring in January 2021, And A New Garage Door in October 2021. Inside, You’ll Appreciate The Cozy Living Area With a Fireplace And An Open Layout That Makes Gatherings Easy. The Primary Bathroom Has Been Transformed, Replacing The Old Garden Tub And Cramped Shower With A Large Shower Featuring A Sleek Sliding Glass Door For A True Spa-Like Retreat. Outside, The Fenced Backyard Offers Lush Grass And Room To Relax Or Play, While The Two-Car Garage And Tidy Curb Appeal Add To The Home’s Welcoming Feel. The Existing Round Eat-In Kitchen Table With Chairs, Bar Hutch, And A Kitchen Sideboard (Buffet Cabinet) Commonly Used For Additional Food Prep Space Or Appliance Storage Will Be Included With The Purchase Of The Home. With High-Value Updates Throughout, This Move-In-Ready Home Is Ready For Its New Owners.

    Zillow last checked:

    Listing updated:

    Listed by:

    ELIZABETH QUAYAT-MARTINO,

    COLDWELL BANKER ADVANTAGE - FAYETTEVILLE

    Bought with:

    MAY LIWANAG ALWARD, 293122

    EXIT REALTY PREFERRED

    Source: LPRMLS,MLS#: 746722MLS LogoOriginating MLS: Longleaf Pine Realtors

    Facts & features

    Interior

    Bedrooms & bathrooms
    • Bedrooms: 3
    • Bathrooms: 2
    • Full bathrooms: 2
    Cooling
    • Central Air
    Appliances
    • Included: Dishwasher, Disposal, Microwave, Range
    • Laundry: Washer Hookup, Dryer Hookup
    Features
    • Breakfast Area, Tray Ceiling(s), Ceiling Fan(s), Coffered Ceiling(s), Kitchen Exhaust Fan, Walk-In Closet(s), Window Treatments
    • Flooring: Luxury Vinyl Plank
    • Doors: Storm Door(s)
    • Windows: Blinds
    • Basement: None
    • Number of fireplaces: 1
    • Fireplace features: Gas Log
    Interior area
    • Total interior livable area: 1,572 sqft

    Property

    Parking
    • Total spaces: 2
    • Parking features: Attached, Garage
    • Attached garage spaces: 2
    Features
    • Levels: One
    • Stories: 1
    • Patio & porch: Patio
    • Exterior features: Fence, Sprinkler/Irrigation, Patio
    • Fencing: Yard Fenced
    Lot
    • Features: < 1/4 Acre, Level
    • Topography: Level
    Details
    • Parcel number: 0415952849
    • Zoning description: R20 - Residential District
    • Special conditions: Standard

    Construction

    Type & style
    • Home type: SingleFamily
    • Architectural style: One Story
    • Property subtype: Single Family Residence
    Materials
    • Vinyl Siding
    Condition
    • New construction: No
    • Year built: 2007

    Utilities & green energy

    • Sewer: Public Sewer
    • Water: Public

    Community & HOA

    Community
    • Features: Curbs, Gutter(s)
    • Security: Smoke Detector(s)
    • Subdivision: Brookshire
    HOA
    • Has HOA: No
    Location
    • Region: Fayetteville

    Financial & listing details

    • Price per square foot: $162/sqft
    • Tax assessed value: $250,200
    • Annual tax amount: $1,564
    • Date on market: 7/9/2025
    • Cumulative days on market: 6 days
    • Listing terms: Cash,Conventional,FHA,USDA Loan,VA Loan
    • Inclusions: Refrigerator and with "Full Price Offer Washer & Dryer Also Included"
    • Exclusions: Any personal decorative items in front and or back yard areas
    • Ownership: More than a year

    Price history

    DateEventPrice
    8/13/2025Sold$254,900$162/sqft
    Source: LPRMLS #746722 Report a problem
    7/16/2025Pending sale$254,900$162/sqft
    Source: LPRMLS #746722 Report a problem
    7/9/2025Listed for sale$254,900+99.1%$162/sqft
    Source: LPRMLS #746722 Report a problem
    10/20/2021Sold$128,000-20%$81/sqft
    Source: Public Record Report a problem
    8/29/2020Listing removed$1,295$1/sqft
    Source: ACE PROPERTY MANAGEMENT #640299 Report a problem
    8/25/2020Listed for rent$1,295+8.4%$1/sqft
    Source: ACE PROPERTY MANAGEMENT #640299 Report a problem
    5/1/2020Listing removed$1,195$1/sqft
    Source: ACE PROPERTY MANAGEMENT #630583 Report a problem
    4/20/2020Listed for rent$1,195+8.6%$1/sqft
    Source: ACE PROPERTY MANAGEMENT #630583 Report a problem
    6/9/2018Listing removed$1,100$1/sqft
    Source: RAY RENTALS #543077 Report a problem
    6/1/2018Listed for rent$1,100+12.8%$1/sqft
    Source: RAY RENTALS #543077 Report a problem
    12/3/2015Listing removed$975$1/sqft
    Source: RAY RENTALS #455586 Report a problem
    11/25/2015Price change$975-11%$1/sqft
    Source: RAY RENTALS #455586 Report a problem
    11/7/2015Price change$1,095-4.8%$1/sqft
    Source: RAY RENTALS #455586 Report a problem
    10/22/2015Listed for rent$1,150$1/sqft
    Source: Ray Rentals Report a problem
    6/20/2013Listing removed$1,150$1/sqft
    Source: RE/MAX CHOICE #361957 Report a problem
    6/18/2013Listed for rent$1,150$1/sqft
    Source: RE/MAX Choice #361957 Report a problem
    4/28/2011Listing removed$160,000$102/sqft
    Source: RE/MAX CHOICE #357276 Report a problem
    3/19/2011Price change$160,000-1.8%$102/sqft
    Source: RE/MAX CHOICE #357276 Report a problem
    1/21/2011Listed for sale$162,900+9.3%$104/sqft
    Source: RE/MAX Choice #357276 Report a problem
    6/19/2007Sold$149,000$95/sqft
    Source: Public Record Report a problem

    Public tax history

    YearProperty taxesTax assessment
    2025$1,564 +43.4%$250,200 +77.2%
    2024$1,091 -27.4%$141,200
    2023$1,504 +2.5%$141,200
    2022$1,467 $141,200
    2021$1,467 $141,200 -0.2%
    2020-- $141,533 +0.2%
    2019$1,467 +3.7%$141,200
    2018$1,414 $141,200
    2017$1,414 -1.4%$141,200 -8%
    2016$1,433 $153,500
    2015$1,433 $153,500
    2014$1,433 $153,500
    2013$1,433 $153,500
    2012$1,433 $153,500
    2011$1,433 $153,500
    2010-- $153,500
    2009-- $153,500 +28.7%
    2008-- $119,300
    Find assessor info on the county website

    Neighborhood: 28306

    Nearby schools

    GreatSchools rating
    Schools provided by the listing agent
    • Middle: Douglas Byrd Middle School
    • High: Douglas Byrd Senior High

    Source: LPRMLS. This data may not be complete. We recommend contacting the local school district to confirm school assignments for this home.

    Get pre-qualified for a loan
    At Zillow Home Loans, we can pre-qualify you in as little as 5 minutes with no impact to your credit score.

    An equal housing lender. NMLS #10287.